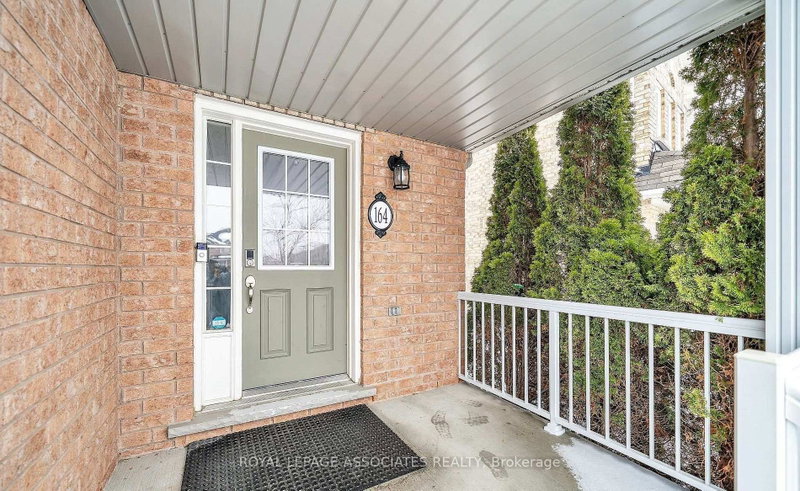
Welcome to this beautifully maintained 3-bedroom, 2 full bathroom townhouse, offering the perfect combination of comfortable family living and exceptional income potential. Situated at the end of the townhouse row, this home enjoys added privacy and a more open feel. The fully finished walkout basement features its own kitchen, living area, and full bathroom, creating an excellent opportunity for an in-law suite or a potential rental unit. A rare bonus is the additional parking space at the front of the home, making the basement setup even more practical and appealing for future tenants or extended family. The bright and functional main floor is designed for everyday living, while the spacious upper-level deck provides the perfect place to relax, entertain, or enjoy quality time with family and friends.Whether you're searching for your forever home or looking for a property that can help offset your mortgage with rental income, this home delivers outstanding value, versatility, and convenience. Opportunities like this don't come around often-schedule your private showing today and experience everything this exceptional home has to offer
Key Facts:
Tax:
$4,778 / 2025
Property Type:
Att/Row/Twnhouse
Sq. ft. size
1500-2000 sq. ft.
Lot Size:
30.51 x 104.85 feet
Lot Irregularities:
PART BLOCK 91, PLAN 40M2361, PART 6, PLAN 40R27124 SUBJECT TO AN EASEMENT FOR ENTRY AS IN DR668562 SUBJECT TO AN EASEMENT FOR ENTRY AS IN dr1048361 MUNICIPALITY OF CLARINGTON
Parking:
Attached garage (1), 3 spaces in total
Basement:
Fin W/O
Listing #:
E13589020
Original Price:
$749,000
Days on Site:
106 days
Status Change:
19 days ago
Added to CiRealty:
2026-07-21
Updated on:
2026-10-16
Market Demand:
Buyer’s Market
Balanced
Seller’s Market
Property Details
Property details for 164 Dewell Cres, Clarington. Listed for $699,000 on 2026-07-21
Property
Property Type:
Att/Row/Twnhouse
Style:
2-Storey
Community:
Courtice
Municipality:
Clarington
Inside
Bedrooms:
3 + 1
Bathrooms:
4
Bathrooms Detail:
1 × 2pc, main floor
Bathrooms Detail:
2 × 4pc, 2nd floor
Bathrooms Detail:
1 × 3pc, basement
Kitchens:
1 + 1
Rooms:
7 + 2
Family Room:
Yes
Den:
Yes
Fireplace:
Yes
Central Vac:
No
Utilities
Water:
Municipal
Cooling:
Central Air
Heating Type:
Forced Air
Building
Size:
1500-2000 sq. ft.
Construction:
Brick, Vinyl Siding
Parking
Garage Type:
Attached
Garage Spaces:
1
Driveway:
Private
Driveway Spaces:
2
Total Parking Spaces:
3
Land
Sewer:
Sewers
Frontage:
30.51 feet
Depth:
104.85 feet
Cross Street:
Bloor St. & Prestonvale Rd.
Property
Property Type:
Att/Row/Twnhouse
Style:
2-Storey
Community:
Courtice
Municipality:
Clarington
Building
Size:
1500-2000 sq. ft.
Construction:
Brick, Vinyl Siding
Parking
Garage Type:
Attached
Garage Spaces:
1
Driveway:
Private
Driveway Spaces:
2
Total Parking Spaces:
3
Inside
Bedrooms:
3 + 1
Bathrooms:
4
Bathrooms Detail:
1 × 2pc, main floor
Bathrooms Detail:
2 × 4pc, 2nd floor
Bathrooms Detail:
1 × 3pc, basement
Kitchens:
1 + 1
Rooms:
7 + 2
Family Room:
Yes
Den:
Yes
Fireplace:
Yes
Central Vac:
No
Land
Sewer:
Sewers
Frontage:
30.51 feet
Depth:
104.85 feet
Cross Street:
Bloor St. & Prestonvale Rd.
Utilities
Water:
Municipal
Cooling:
Central Air
Heating Type:
Forced Air
Rooms
Room details for 164 Dewell Cres, Clarington. (Listed for $699,000 on 2026-07-21)
Family (13'3" x 10'3")
Hardwood Floor
Living (15'5" x 10'8")
Hardwood Floor
Kitchen (13'3" x 8'8")
Ceramic Floor, Stainless Steel Appl, Centre Island