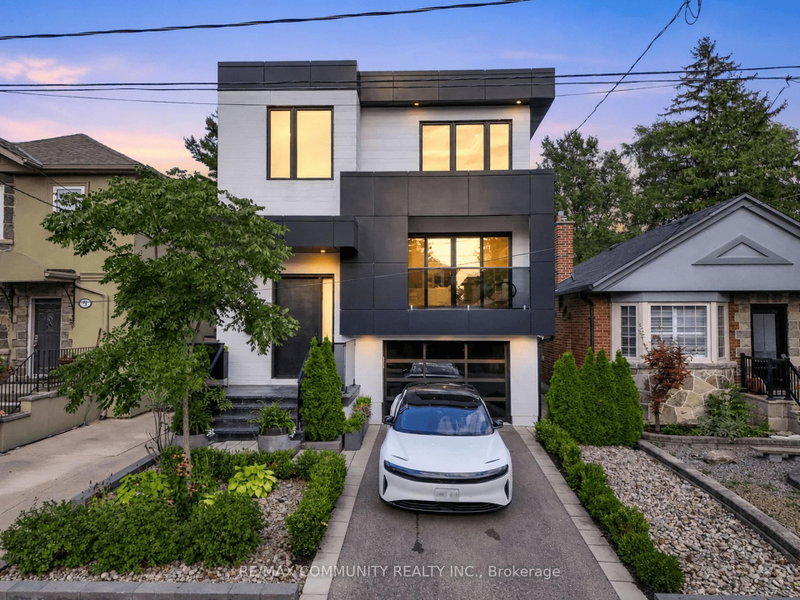
The search for your dream East York home ends here! Welcome to 7 Derwyn Road, modern luxury and effortless comfort are met in one home. This masterfully designed, custom-built 2-storey detached luxury residence offers over-the-top craftsmanship and high-end upgrades throughout. Step inside to soaring high ceilings on both the main and upper levels, framing a bright, open-concept floor plan accented by wide-plank hardwood floors and refined architectural details. Offering 5 spacious bedrooms and 5 luxurious spa-inspired bathrooms-including a breathtaking primary retreat with custom closets and a deep soaking tub-every square foot is tailored for ultimate comfort. Unbeatable location, just steps to transit, top-rated schools, parks, and close to all amenities. Highlighting modern luxury at every turn-complete with multi-level surround sound, a Hide-A-Hose central vacuum, and an architectural glass staircase. The custom kitchen shines with sleek marble countertops and backsplash, complimented by a high-tech Wi-Fi glass garage door. Don't wait to make it yours.
Key Facts:
Tax:
$11,025 / 2025
Property Type:
Detached
Building Age:
6-15 years
Sq. ft. size
2000-2500 sq. ft.
Lot Size:
30 x 110 feet
Lot Irregularities:
LT 14 PL 3216 EAST YORK T/W TB868680 CITY OF TORONTO
Parking:
Built-In garage (1), 2 spaces in total
Basement:
Sep Entrance, Walk-Up
Possession:
2026-11-02
Listing #:
E13743424
Original Price:
$1,999,000
Days on Site:
62 days
Status Change:
16 days ago
Added to CiRealty:
2026-09-03
Updated on:
2026-10-19
Market Demand:
Buyer’s Market
Balanced
Seller’s Market
Property Details
Property details for 7 Derwyn Rd, Toronto. Listed for $2,349,000 on 2026-09-03
Property
Property Type:
Detached
Style:
2-Storey
Community:
East York
Municipality:
Toronto E03
Inside
Bedrooms:
4 + 1
Bathrooms:
5
Bathrooms Detail:
1 × 5pc, upper floor
Bathrooms Detail:
1 × 4pc, upper floor
Bathrooms Detail:
1 × 3pc, upper floor
Bathrooms Detail:
1 × 3pc, lower floor
Bathrooms Detail:
1 × 2pc, main floor
Kitchens:
1
Rooms:
11
Family Room:
Yes
Den:
Yes
Fireplace:
Yes
Central Vac:
Yes
Utilities
Water:
Municipal
Cooling:
Central Air
Heating Type:
Forced Air
Building
Size:
2000-2500 sq. ft.
Building Age:
6-15 years
Construction:
Metal/Side, Stone
Parking
Garage Type:
Built-In
Garage Spaces:
1
Driveway:
Available
Driveway Spaces:
1
Total Parking Spaces:
2
Land
Sewer:
Sewers
Frontage:
30 feet
Depth:
110 feet
Cross Street:
GREENWOOD AND COSBURN
Property
Property Type:
Detached
Style:
2-Storey
Community:
East York
Municipality:
Toronto E03
Building
Size:
2000-2500 sq. ft.
Building Age:
6-15 years
Construction:
Metal/Side, Stone
Parking
Garage Type:
Built-In
Garage Spaces:
1
Driveway:
Available
Driveway Spaces:
1
Total Parking Spaces:
2
Inside
Bedrooms:
4 + 1
Bathrooms:
5
Bathrooms Detail:
1 × 5pc, upper floor
Bathrooms Detail:
1 × 4pc, upper floor
Bathrooms Detail:
1 × 3pc, upper floor
Bathrooms Detail:
1 × 3pc, lower floor
Bathrooms Detail:
1 × 2pc, main floor
Kitchens:
1
Rooms:
11
Family Room:
Yes
Den:
Yes
Fireplace:
Yes
Central Vac:
Yes
Land
Sewer:
Sewers
Frontage:
30 feet
Depth:
110 feet
Cross Street:
GREENWOOD AND COSBURN
Utilities
Water:
Municipal
Cooling:
Central Air
Heating Type:
Forced Air
Rooms
Room details for 7 Derwyn Rd, Toronto. (Listed for $2,349,000 on 2026-09-03)