39 Applewood CresScugog > Port Perry > 39 Applewood Cres
MLS: E13809572
Date listed: 2026-09-21
39 Applewood CresScugog - Port Perry
Detached
For sale
Listed for $ 785,000
Estimated Price
$ 748,423 as of 22-04-05
I want to be contacted by
Share:
I want to be contacted by
3 BEDS
3 BATH
1100-1500
SQ.
FT.
2 GARAGE
See apartment on the map
3 BEDS
3 BATH
1100-1500
SQ.
FT.
2 GARAGE
Description
Listed by Re/Max All-Stars Realty Inc.
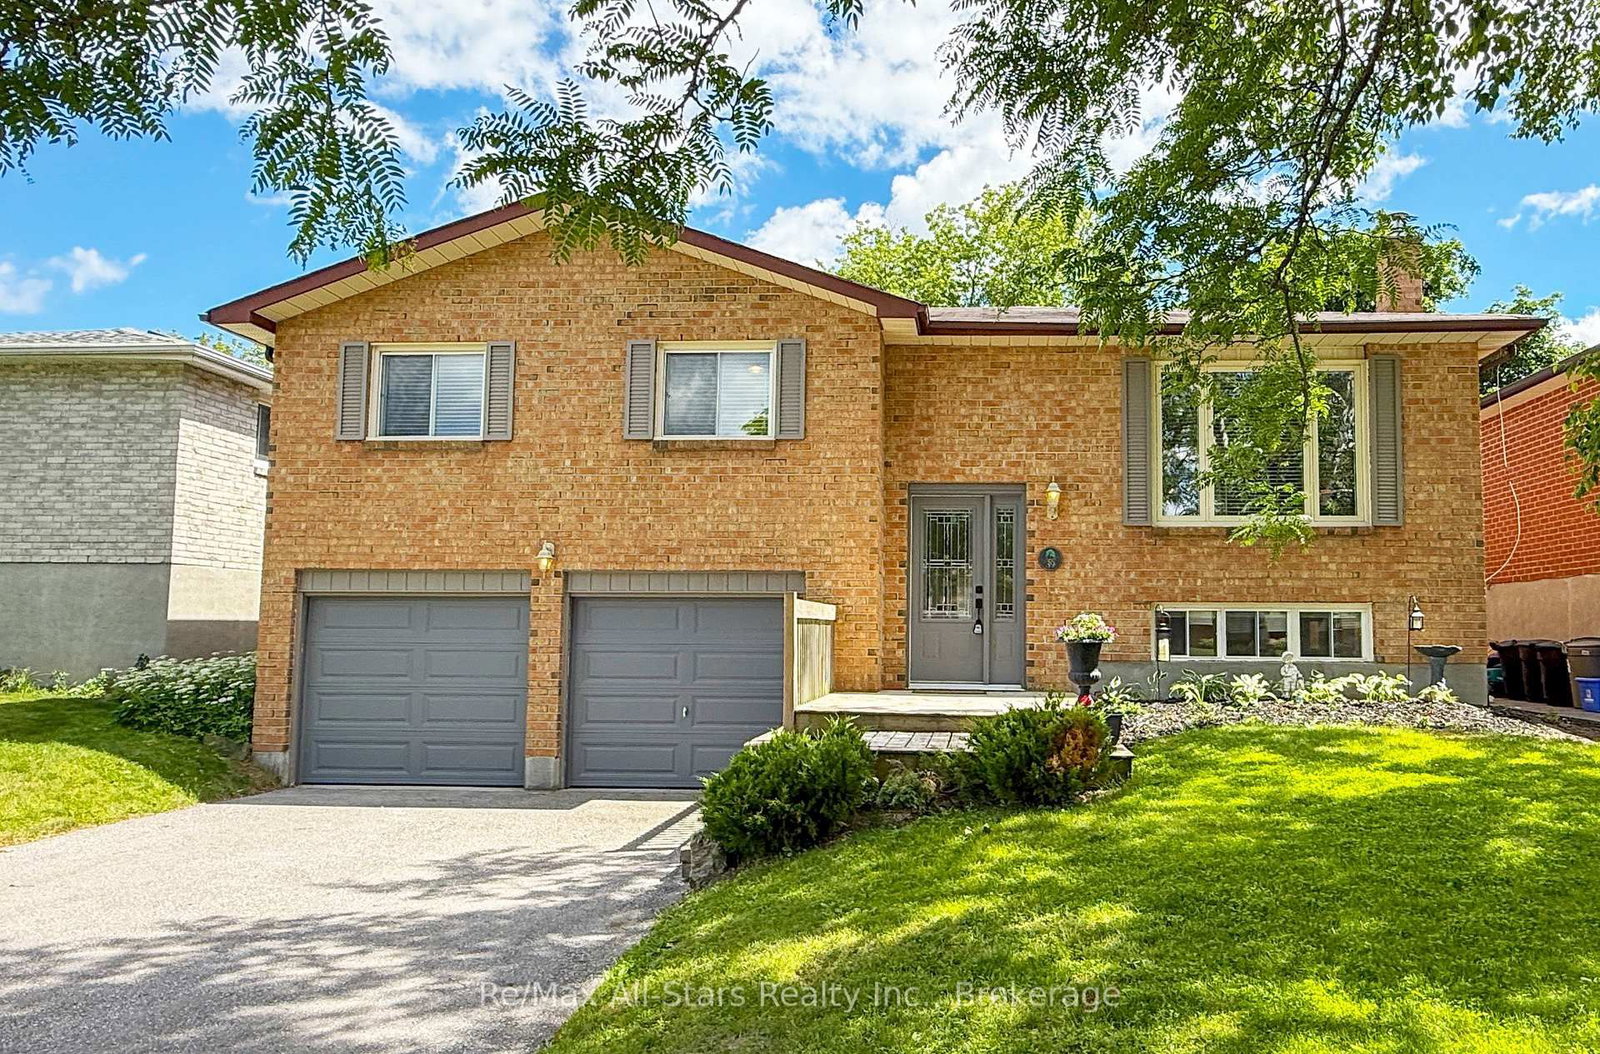
Welcome to this beautifully maintained raised bungalow nestled in one of Port Perry's desirable family-friendly neighborhoods. Bathed in natural light, this inviting home offers the perfect balance of comfort, functionality, and location. The spacious main level is warm and welcoming, while the fully finished lower level features a large open-concept recreation room complete with a cozy gas fireplace, above-grade windows, and plenty of space for family gatherings, entertaining, or relaxing evenings at home. Step outside to discover a private backyard retreat surrounded by mature trees and established landscaping, creating a peaceful setting to enjoy throughout the seasons. Whether you're hosting friends, enjoying your morning coffee, or unwinding after a long day, the expansive deck provides the perfect vantage point to take in the tranquil surroundings. Ideally situated within walking distance to historic downtown Port Perry, you'll enjoy easy access to charming boutiques, local restaurants, the waterfront, schools, parks, and a variety of community amenities. Offering a sought-after combination of privacy, convenience, and small-town charm, this exceptional home is the perfect place to enjoy everything Port Perry has to offer. A wonderful opportunity to embrace a lifestyle where comfort, convenience, and community come together.
Key Facts:
Tax:
$5,409 / 2026
Property Type:
Detached
Building Age:
31-50 years
Sq. ft. size
1100-1500 sq. ft.
Lot Size:
50.03 x 120.05 feet
Lot Irregularities:
PCL 11-1 SEC 40M1459; LT 11 PL 40M1459 TOWNSHIP OF SCUGOG
Parking:
Built-In garage (2), 4 spaces in total
Basement:
Full, Finished
Listing #:
E13809572
Original Price:
$795,000
Days on Site:
44 days
Status Change:
22 days ago
Added to CiRealty:
2026-09-21
Updated on:
2026-10-13
Market Demand:
Buyer’s Market
Balanced
Seller’s Market
Property Details
Property details for 39 Applewood Cres, Scugog. Listed for $785,000 on 2026-09-21
Property
Property Type:
Detached
Style:
Bungalow-Raised
Community:
Port Perry
Municipality:
Scugog
Inside
Bedrooms:
3
Bathrooms:
3
Bathrooms Detail:
1 × 4pc, main floor
Bathrooms Detail:
1 × 3pc, main floor
Bathrooms Detail:
1 × 3pc, lower floor
Kitchens:
1
Rooms:
6 + 3
Family Room:
No
Den:
No
Fireplace:
Yes
Central Vac:
No
Utilities
Water:
Municipal
Cooling:
Central Air
Heating Type:
Forced Air
Building
Size:
1100-1500 sq. ft.
Building Age:
31-50 years
Construction:
Brick
Parking
Garage Type:
Built-In
Garage Spaces:
2
Driveway:
Pvt Double
Driveway Spaces:
2
Total Parking Spaces:
4
Land
Sewer:
Sewers
Frontage:
50.03 feet
Depth:
120.05 feet
Cross Street:
Orchard/ Applewood
Property
Property Type:
Detached
Style:
Bungalow-Raised
Community:
Port Perry
Municipality:
Scugog
Building
Size:
1100-1500 sq. ft.
Building Age:
31-50 years
Construction:
Brick
Parking
Garage Type:
Built-In
Garage Spaces:
2
Driveway:
Pvt Double
Driveway Spaces:
2
Total Parking Spaces:
4
Inside
Bedrooms:
3
Bathrooms:
3
Bathrooms Detail:
1 × 4pc, main floor
Bathrooms Detail:
1 × 3pc, main floor
Bathrooms Detail:
1 × 3pc, lower floor
Kitchens:
1
Rooms:
6 + 3
Family Room:
No
Den:
No
Fireplace:
Yes
Central Vac:
No
Land
Sewer:
Sewers
Frontage:
50.03 feet
Depth:
120.05 feet
Cross Street:
Orchard/ Applewood
Utilities
Water:
Municipal
Cooling:
Central Air
Heating Type:
Forced Air
Rooms
Room details for 39 Applewood Cres, Scugog. (Listed for $785,000 on 2026-09-21)
Dining (11'6" x 10'0")
Open Concept, W/O To Deck, Combined W/Kitchen
3rd Br (11'6" x 9'9")
hardwood floor, O/Looks Frontyard, North View
Living (15'3" x 13'3")
Open Concept, O/Looks Frontyard, North View
2nd Br (11'6" x 9'9")
hardwood floor, O/Looks Frontyard, North View
Kitchen (11'7" x 10'7")
Breakfast Bar, O/Looks Backyard, Combined W/Kitchen