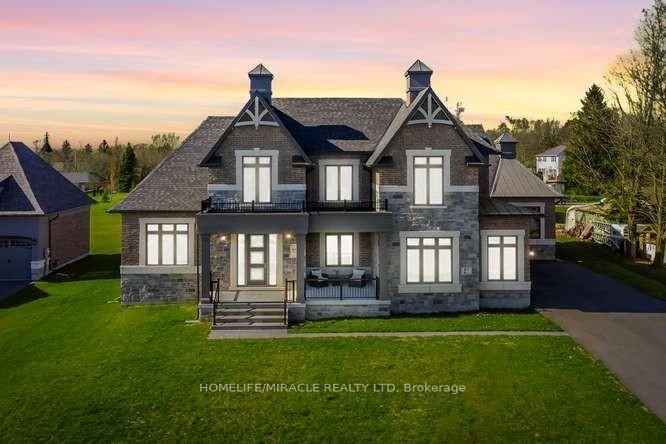
61 Bonnie Brae CrtScugog > Port Perry > 61 Bonnie Brae Crt
MLS: E13841758
Date listed: 2026-09-29
61 Bonnie Brae CrtScugog - Port Perry
Detached
For sale
Listed for $ 2,649,999
Estimated Price
$ 748,423 as of 22-04-05
I want to be contacted by
Share:
I want to be contacted by
5 BEDS
5 BATH
3500-5000
SQ.
FT.
3 GARAGE
See apartment on the map
5 BEDS
5 BATH
3500-5000
SQ.
FT.
3 GARAGE
Description
Listed by HOMELIFE/MIRACLE REALTY LTD
Welcome to Embee Estates, Widdifield model with Luxurious and Spacious living of 4,393 Square Feet, 27,243 Square Feet Premium Lot, 5 Luxurious Bedrooms, Aya designed upgraded Kitchen Finishings with huge island & extra cabinets with crown moulding and valance lighting. Abundance of Natural Light through Huge Windows, Covered 36 feet X 14 feet loggia. Hardwood and Large Format Porcelain Tile Throughout, Oak Staircases, Separate pantry. Servery with Beverage Fridge and cabinets. Master Bedroom on the Ground Floor Includes Walk-in Dressing Room with Built-In cabinets and Elegant 5 Piece Ensuite. Additional main-floor bedroom with its own private ensuite-perfect for guests living with separate door to the backyard and own covered 6 feet X 9 Feet Loggia. Separate office on main floor. Loft overlooks the family room with the sitting area. Third bedroom with walk in closet and own private ensuite. Fourth bedroom comes with walk in closet and shared Jack & Jill washroom with double sinks with the fifth bedroom. Triple-car drywalled garage. Laundry room with full size cabinets and door to backyard, Frameless Glass Showers.
Key Facts:
Tax:
$16,103 / 2026
Property Type:
Detached
Sq. ft. size
3500-5000 sq. ft.
Lot Size:
114.3 x 275.6 feet
Lot Irregularities:
Lot 7, PLAN 40M2739 SUBJECT TO AN EASEMENT FOR ENTRY AS IN DR2273736 TOWNSHIP OF SCUGOG Area: 27,243.43 ft (0.625 ac) Perimeter: 780.84 ft Measurements: 29.15 ft x 153.08 ft x 86.32 ft x 276.60 ft x 27.19 ft x 87.02 ft x 123.47 ft
Parking:
Attached garage (3), 11 spaces in total
Basement:
Unfinished
Listing #:
E13841758
Days on Site:
36 days
Status Change:
36 days ago
Added to CiRealty:
2026-09-29
Updated on:
2026-09-29
Market Demand:
Buyer’s Market
Balanced
Seller’s Market
Property Details
Property details for 61 Bonnie Brae Crt, Scugog. Listed for $2,649,999 on 2026-09-29
Property
Property Type:
Detached
Style:
2-Storey
Community:
Port Perry
Municipality:
Scugog
Inside
Bedrooms:
5
Bathrooms:
5
Bathrooms Detail:
1 × 5pc, main floor
Bathrooms Detail:
1 × 3pc, main floor
Bathrooms Detail:
1 × 2pc, main floor
Bathrooms Detail:
1 × 3pc, 2nd floor
Bathrooms Detail:
1 × 4pc, 2nd floor
Kitchens:
1
Rooms:
11
Family Room:
Yes
Den:
Yes
Fireplace:
Yes
Central Vac:
No
Utilities
Water:
Municipal
Cooling:
Central Air
Heating Type:
Forced Air
Building
Size:
3500-5000 sq. ft.
Construction:
Brick, Stone
Parking
Garage Type:
Attached
Garage Spaces:
3
Driveway:
Private
Driveway Spaces:
8
Total Parking Spaces:
11
Land
Sewer:
Septic
Frontage:
114.3 feet
Depth:
275.6 feet
Cross Street:
Old Simcoe Rd & King Street
Property
Property Type:
Detached
Style:
2-Storey
Community:
Port Perry
Municipality:
Scugog
Building
Size:
3500-5000 sq. ft.
Construction:
Brick, Stone
Parking
Garage Type:
Attached
Garage Spaces:
3
Driveway:
Private
Driveway Spaces:
8
Total Parking Spaces:
11
Inside
Bedrooms:
5
Bathrooms:
5
Bathrooms Detail:
1 × 5pc, main floor
Bathrooms Detail:
1 × 3pc, main floor
Bathrooms Detail:
1 × 2pc, main floor
Bathrooms Detail:
1 × 3pc, 2nd floor
Bathrooms Detail:
1 × 4pc, 2nd floor
Kitchens:
1
Rooms:
11
Family Room:
Yes
Den:
Yes
Fireplace:
Yes
Central Vac:
No
Land
Sewer:
Septic
Frontage:
114.3 feet
Depth:
275.6 feet
Cross Street:
Old Simcoe Rd & King Street
Utilities
Water:
Municipal
Cooling:
Central Air
Heating Type:
Forced Air
Rooms
Room details for 61 Bonnie Brae Crt, Scugog. (Listed for $2,649,999 on 2026-09-29)