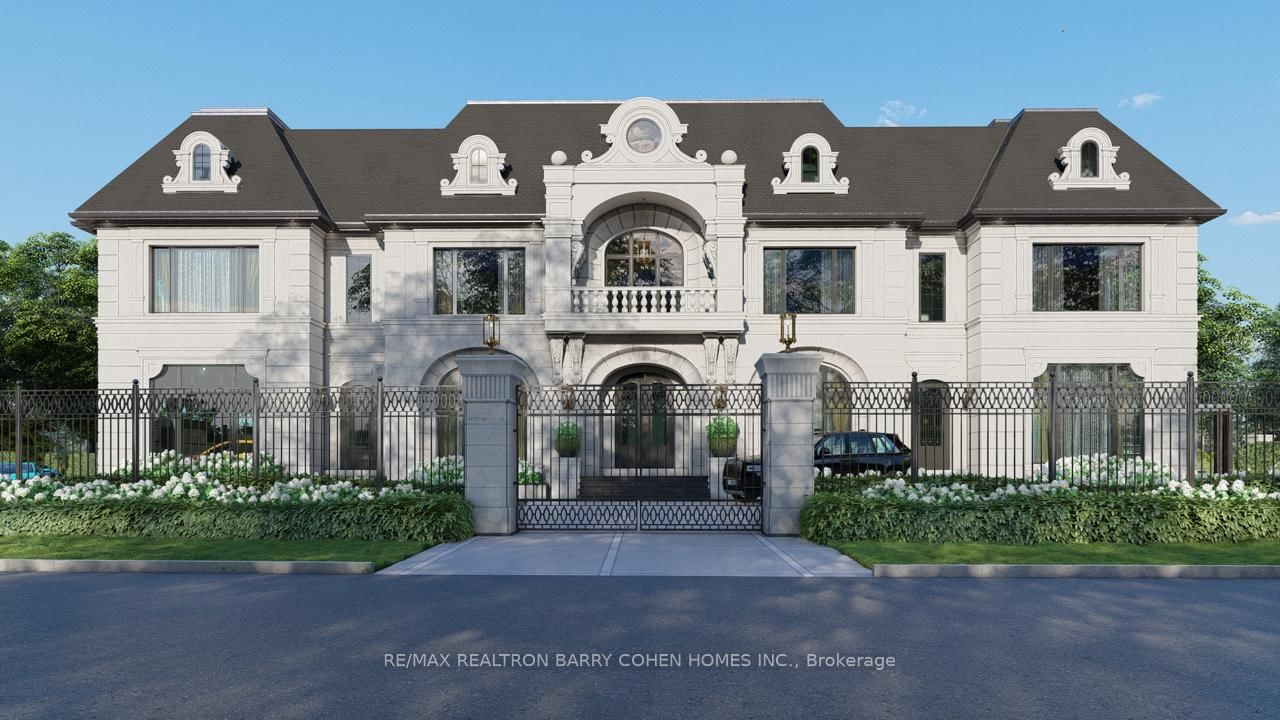
101 Westwood LaneRichmond Hill > South Richvale > 101 Westwood Lane
MLS: N13224670
Date listed: 2026-06-01
101 Westwood LaneRichmond Hill - South Richvale
Detached
For sale
Listed for $ 11,888,000
Estimated Price
$ 748,423 as of 22-04-05
I want to be contacted by
Share:
I want to be contacted by
5 + 1 BEDS
12 BATH
5000 +
SQ.
FT.
4 GARAGE
See apartment on the map
5 + 1 BEDS
12 BATH
5000 +
SQ.
FT.
4 GARAGE
Description
Listed by RE/MAX REALTRON BARRY COHEN HOMES INC.
A very rare offering in prestigious South Richvale, 101 Westwood Lane is an extraordinary custom limestone estate designed and built by Mahzad Homes. Offering approximately 15,000square feet of luxury living space, this newly built residence combines timeless European-inspired architecture, exceptional craftsmanship, and a level of scale, elegance, and presence rarely found in today's market. Wrapped in custom-cut natural Indian limestone, the home makes an unforgettable first impression. A dramatic foyer, grand staircase crowned by an oversized skylight, soaring ceiling heights, oversized windows, and meticulously curated finishes create a residence that feels both impressive and welcoming. Every corner has something to offer, from the elegant formal dining room and private executive office to the designer kitchen and expansive family living spaces designed for both everyday comfort and sophisticated entertaining. The upper level features luxurious bedroom suites, including a spectacular primary retreat inspired by the finest five-star hotels. Throughout the home, exceptional attention to detail is showcased through custom millwork, natural marble, rich walnut flooring, heated floors, smart home automation, and an uncompromising commitment to quality. The lower level extends the living experience with expansive recreation, entertainment, andwellness-inspired spaces, thoughtfully designed to complement the lifestyle expected of a residence of this calibre. Set on an exceptionally private lot, the property offers a remarkable backyard setting with the opportunity for the final landscape vision to be completed in collaboration with the purchaser, allowing the outdoor environment to be tailored to their individual preferences and lifestyle. A true statement residence and one of South Richvale'smost impressive newly built custom estates, offering a rare combination of architecturalbeauty, craftsmanship, privacy, and luxury.Tarion Warranty Included. VTB MAY BE AVAILABLE
Key Facts:
Tax:
$15,000 / 2025
Property Type:
Detached
Sq. ft. size
5000 + sq. ft.
Lot Size:
100 x 200 feet
Lot Irregularities:
PT LT 11 PL 3659 VAUGHAN PT 3 64R7672 ; RICHMOND HILL
Parking:
Built-In garage (4), 15 spaces in total
Basement:
Fin W/O
Possession:
2026-07-31
Listing #:
N13224670
Days on Site:
156 days
Status Change:
156 days ago
Added to CiRealty:
2026-06-01
Updated on:
2026-06-01
Market Demand:
Buyer’s Market
Balanced
Seller’s Market
Property Details
Property details for 101 Westwood Lane, Richmond Hill. Listed for $11,888,000 on 2026-06-01
Property
Property Type:
Detached
Style:
2-Storey
Community:
South Richvale
Municipality:
Richmond Hill
Inside
Bedrooms:
5 + 1
Bathrooms:
12
Bathrooms Detail:
1 × 9pc, 2nd floor
Bathrooms Detail:
4 × 5pc, 2nd floor
Bathrooms Detail:
3 × 6pc, ground floor
Bathrooms Detail:
2 × 4pc, basement
Bathrooms Detail:
2 × 5pc, basement
Kitchens:
3
Rooms:
14 + 7
Family Room:
Yes
Den:
Yes
Fireplace:
Yes
Central Vac:
Yes
Utilities
Water:
Municipal
Cooling:
Central Air
Heating Type:
Forced Air
Building
Size:
5000 + sq. ft.
Construction:
Brick, Stone
Parking
Garage Type:
Built-In
Garage Spaces:
4
Driveway:
Private
Driveway Spaces:
11
Total Parking Spaces:
15
Land
Sewer:
Sewers
Frontage:
100 feet
Depth:
200 feet
Cross Street:
Yonge & Hwy 7
Property
Property Type:
Detached
Style:
2-Storey
Community:
South Richvale
Municipality:
Richmond Hill
Building
Size:
5000 + sq. ft.
Construction:
Brick, Stone
Parking
Garage Type:
Built-In
Garage Spaces:
4
Driveway:
Private
Driveway Spaces:
11
Total Parking Spaces:
15
Inside
Bedrooms:
5 + 1
Bathrooms:
12
Bathrooms Detail:
1 × 9pc, 2nd floor
Bathrooms Detail:
4 × 5pc, 2nd floor
Bathrooms Detail:
3 × 6pc, ground floor
Bathrooms Detail:
2 × 4pc, basement
Bathrooms Detail:
2 × 5pc, basement
Kitchens:
3
Rooms:
14 + 7
Family Room:
Yes
Den:
Yes
Fireplace:
Yes
Central Vac:
Yes
Land
Sewer:
Sewers
Frontage:
100 feet
Depth:
200 feet
Cross Street:
Yonge & Hwy 7
Utilities
Water:
Municipal
Cooling:
Central Air
Heating Type:
Forced Air
Rooms
Room details for 101 Westwood Lane, Richmond Hill. (Listed for $11,888,000 on 2026-06-01)