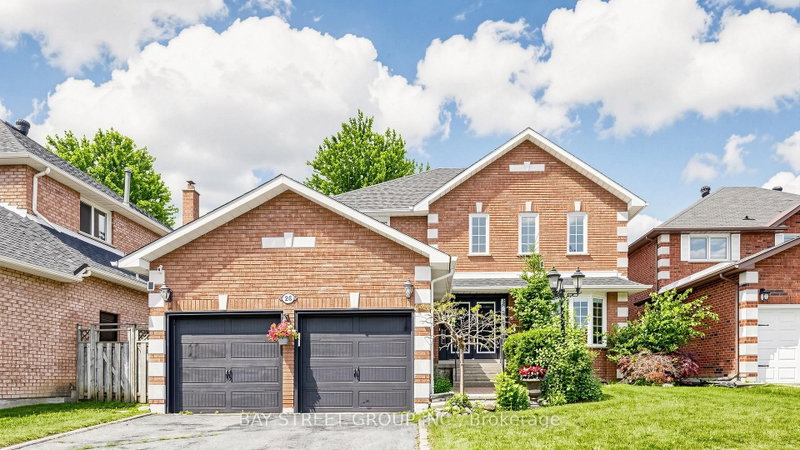
Rarely Offered, Well Maintained/Recently Renovated(Spent $$$$ in 2025)/Beautiful detached home in Doncrest. Premium lot, Great Layout, High Ceiling Hallway, a Lots of Storage. Stylish modern finishes and a bright eat-in kitchen with walkout to a private backyard. Newly painted walls, upgraded Mast bedroom walk-in closet. Fully renovated basement (2025) with an entertainment area, office, 1 bedroom, and a play room, offers additional living space. Hardwood Flooring Main & 2nd Floor. 4 Big Bedrooms Upstairs, plus additional bedroom in basement. California Shutter, Crown Molding & Pot lights . Located in top-ranking school district and walking distance to all amenities including shops, parks, and transit.
Key Facts:
Tax:
$8,437 / 2025
Property Type:
Detached
Sq. ft. size
2500-3000 sq. ft.
Lot Size:
50.63 x 107.84 feet
Lot Irregularities:
PCL 64-1, SEC 65M2501 ; LT 64, PL 65M2501 ; RICHMOND HILL
Parking:
Attached garage (2), 4 spaces in total
Basement:
Finished
Possession:
2026-09-09
Listing #:
N13758966
Original Price:
$1,750,000
Days on Site:
56 days
Status Change:
14 days ago
Added to CiRealty:
2026-09-09
Updated on:
2026-10-21
Market Demand:
Buyer’s Market
Balanced
Seller’s Market
Property Details
Property details for 26 Kew Gdns, Richmond Hill. Listed for $1,660,000 on 2026-09-09
Property
Property Type:
Detached
Style:
2-Storey
Community:
Doncrest
Municipality:
Richmond Hill
Inside
Bedrooms:
4 + 1
Bathrooms:
4
Bathrooms Detail:
1 × 2pc, main floor
Bathrooms Detail:
1 × 5pc, 2nd floor
Bathrooms Detail:
1 × 4pc, 2nd floor
Bathrooms Detail:
1 × 3pc, basement
Kitchens:
1
Rooms:
11 + 1
Family Room:
Yes
Den:
Yes
Fireplace:
Yes
Central Vac:
Yes
Utilities
Water:
Municipal
Cooling:
Central Air
Heating Type:
Forced Air
Building
Size:
2500-3000 sq. ft.
Construction:
Brick, Brick Front
Parking
Garage Type:
Attached
Garage Spaces:
2
Driveway Spaces:
2
Total Parking Spaces:
4
Land
Sewer:
Sewers
Frontage:
50.63 feet
Depth:
107.84 feet
Cross Street:
Bayview Ave & Highway 7
Property
Property Type:
Detached
Style:
2-Storey
Community:
Doncrest
Municipality:
Richmond Hill
Building
Size:
2500-3000 sq. ft.
Construction:
Brick, Brick Front
Parking
Garage Type:
Attached
Garage Spaces:
2
Driveway Spaces:
2
Total Parking Spaces:
4
Inside
Bedrooms:
4 + 1
Bathrooms:
4
Bathrooms Detail:
1 × 2pc, main floor
Bathrooms Detail:
1 × 5pc, 2nd floor
Bathrooms Detail:
1 × 4pc, 2nd floor
Bathrooms Detail:
1 × 3pc, basement
Kitchens:
1
Rooms:
11 + 1
Family Room:
Yes
Den:
Yes
Fireplace:
Yes
Central Vac:
Yes
Land
Sewer:
Sewers
Frontage:
50.63 feet
Depth:
107.84 feet
Cross Street:
Bayview Ave & Highway 7
Utilities
Water:
Municipal
Cooling:
Central Air
Heating Type:
Forced Air
Rooms
Room details for 26 Kew Gdns, Richmond Hill. (Listed for $1,660,000 on 2026-09-09)