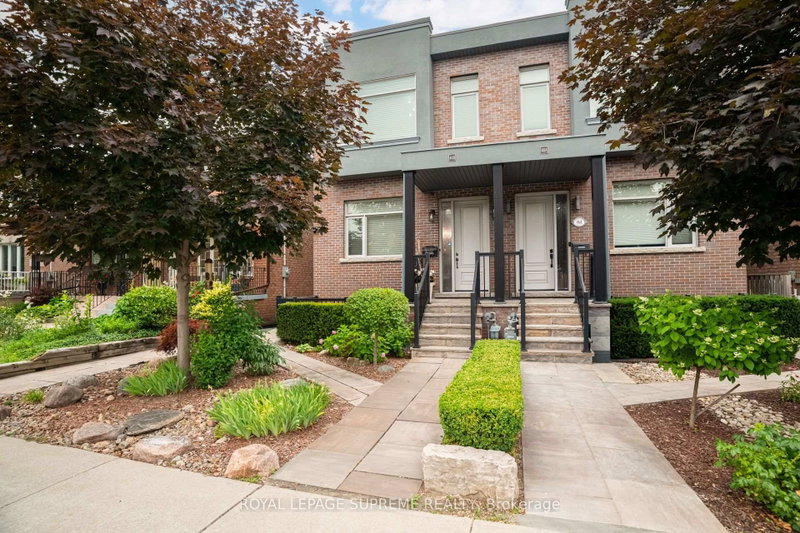
Beautiful custom-built home offering over 2600 sq ft of living space with 3 bedrooms, 4 bathrooms and a double car garage. The bright main floor features an open-concept living and dining area with hardwood flooring, a powder room, and a spacious modern kitchen with over 11-ft ceilings, stainless steel appliances, a centre island, and a breakfast area with walk-out to the deck. The second floor features hardwood flooring throughout, a generous primary bedroom with a 4-piece ensuite, wall-to-wall custom built-in cabinetry, and a double closet. Two additional bedrooms and a full bathroom complete the upper level. The bright basement, with a separate side entrance, offers excellent flexibility. It features a large recreation room with rough-ins for a potential kitchen, a walk-out to the front patio, a full bathroom, and a rear family room with a walk-out to the backyard, making it ideal for extended family or future income potential. The property also features a private backyard and rear access to a double-car garage with additional workshop space. Conveniently located close to parks, schools, transit, restaurants, and shops.
Key Facts:
Tax:
$6,936 / 2026
Property Type:
Semi-Detached
Sq. ft. size
1500-2000 sq. ft.
Lot Size:
20 x 110.01 feet
Lot Irregularities:
PART OF LOT 473 ON PLN 1917 AND PART OF LOT 474 ON PLN 1917, TWP OF YORK DESIGNATED AS PART 1 ON PLN 66R26725 CITY OF TORONTO
Parking:
Detached garage (2), 4 spaces in total
Basement:
Finished
Listing #:
W13752714
Original Price:
$1,249,900
Days on Site:
57 days
Status Change:
12 days ago
Added to CiRealty:
2026-09-08
Updated on:
2026-10-23
Market Demand:
Buyer’s Market
Balanced
Seller’s Market
Property Details
Property details for 46B Strathnairn Ave, Toronto. Listed for $1,179,900 on 2026-09-08
Property
Property Type:
Semi-Detached
Style:
2-Storey
Community:
Beechborough-Greenbrook
Municipality:
Toronto W04
Inside
Bedrooms:
3
Bathrooms:
4
Bathrooms Detail:
1 × 2pc, main floor
Bathrooms Detail:
1 × 3pc, 2nd floor
Bathrooms Detail:
1 × 4pc, 2nd floor
Bathrooms Detail:
1 × 4pc, basement
Kitchens:
1
Rooms:
7 + 2
Family Room:
No
Den:
No
Fireplace:
No
Central Vac:
No
Utilities
Water:
Municipal
Cooling:
Central Air
Heating Type:
Forced Air
Building
Size:
1500-2000 sq. ft.
Construction:
Brick, Stucco/Plaster
Parking
Garage Type:
Detached
Garage Spaces:
2
Driveway:
Private
Driveway Spaces:
2
Total Parking Spaces:
4
Land
Sewer:
Sewers
Frontage:
20 feet
Depth:
110.01 feet
Cross Street:
Castlefield Ave & Strathnairn Ave
Property
Property Type:
Semi-Detached
Style:
2-Storey
Community:
Beechborough-Greenbrook
Municipality:
Toronto W04
Building
Size:
1500-2000 sq. ft.
Construction:
Brick, Stucco/Plaster
Parking
Garage Type:
Detached
Garage Spaces:
2
Driveway:
Private
Driveway Spaces:
2
Total Parking Spaces:
4
Inside
Bedrooms:
3
Bathrooms:
4
Bathrooms Detail:
1 × 2pc, main floor
Bathrooms Detail:
1 × 3pc, 2nd floor
Bathrooms Detail:
1 × 4pc, 2nd floor
Bathrooms Detail:
1 × 4pc, basement
Kitchens:
1
Rooms:
7 + 2
Family Room:
No
Den:
No
Fireplace:
No
Central Vac:
No
Land
Sewer:
Sewers
Frontage:
20 feet
Depth:
110.01 feet
Cross Street:
Castlefield Ave & Strathnairn Ave
Utilities
Water:
Municipal
Cooling:
Central Air
Heating Type:
Forced Air
Rooms
Room details for 46B Strathnairn Ave, Toronto. (Listed for $1,179,900 on 2026-09-08)
Living (20'6" x 16'7")
Combined W/Dining, hardwood floor, Window
Dining (20'6" x 16'7")
Combined W/Living, hardwood floor, Open Concept
Kitchen (16'7" x 11'1")
Modern Kitchen, Centre Island, Stainless Steel Appl