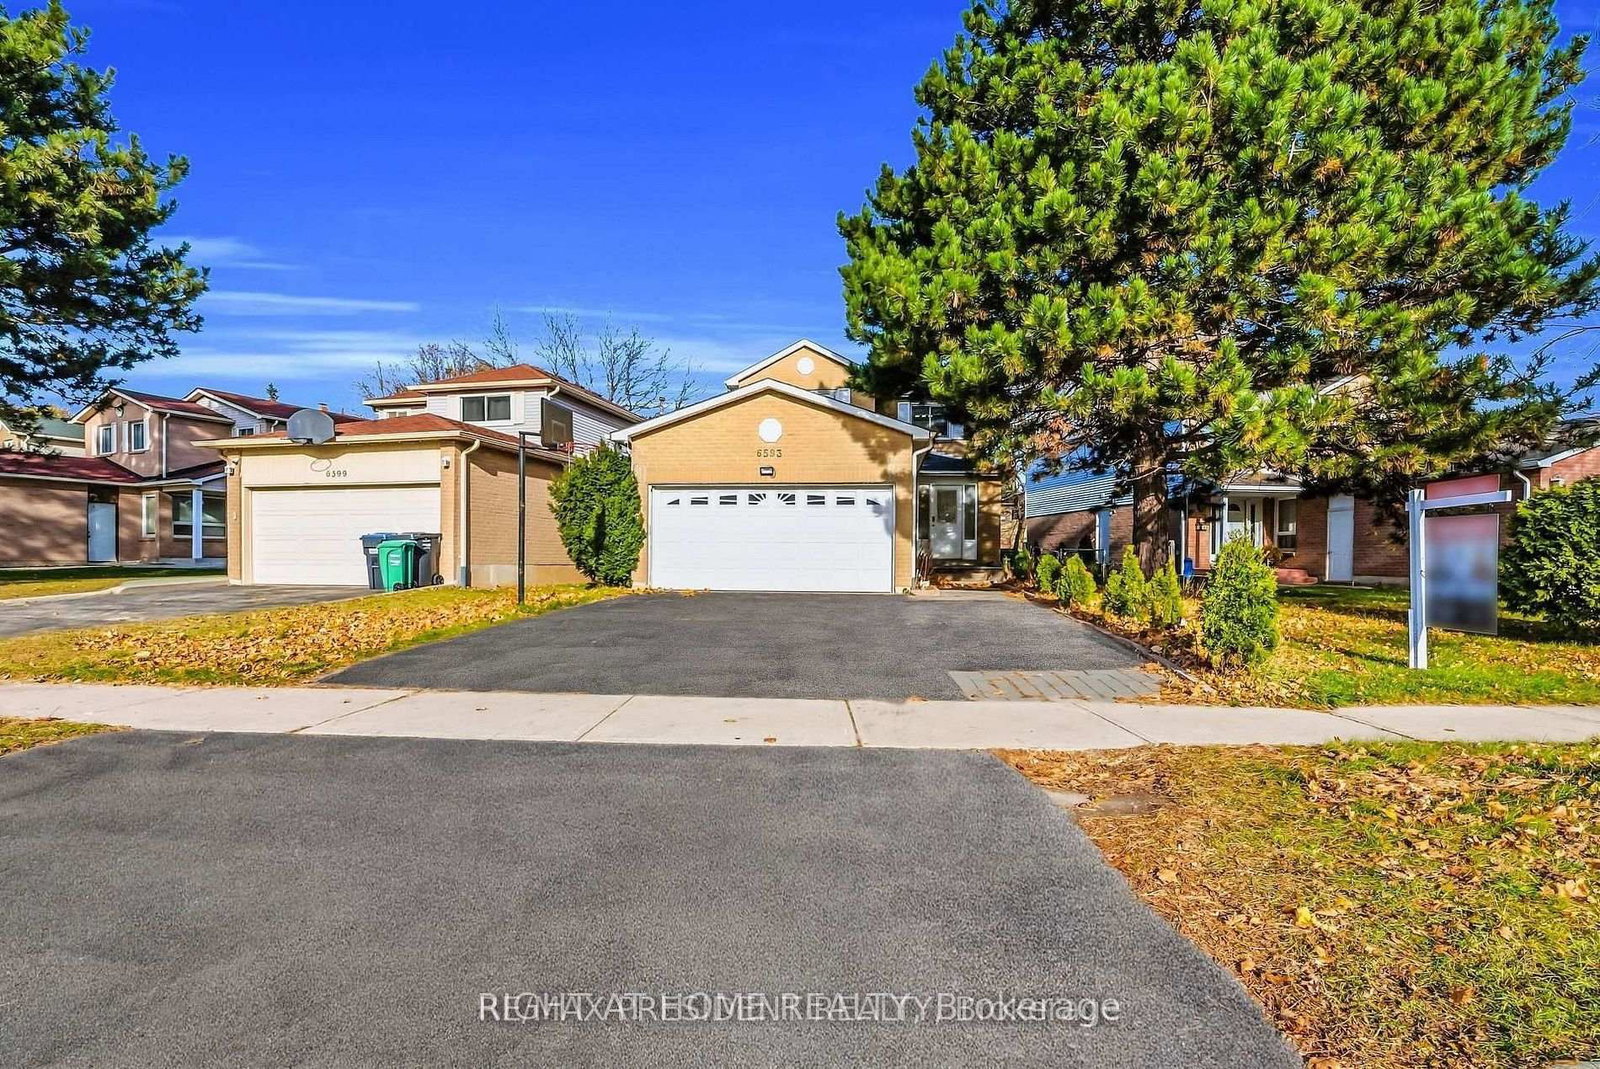
MLS: W13824158 Date listed: 2026-09-24
6593 Edenwood Dr Mississauga - Meadowvale
Detached For sale
Listed for $ 1,049,000

I want to be contacted by

I want to be contacted by

3 + 2 BEDS
4 BATH
1500-2000 SQ. FT.
2 GARAGE
See apartment on the map
3 + 2 BEDS
4 BATH
1500-2000 SQ. FT.
2 GARAGE

Description

Listed by RIGHT AT HOME REALTY

Being sold under POWER OF SALE due to mortgage default. Located close to Meadowvale Town Centre in a family friendly mature neighborhood with walking trails, schools and easy access to hwys 401, 403 and 407. Shows well. The fully finished basement has a legal separate entrance offering potential additional income.

Key Facts:

Tax: $6,017 / 2025
Property Type: Detached
Building Age: 31-50 years
Sq. ft. size 1500-2000 sq. ft.
Lot Size: 56.59 x 119.95 feet
Lot Irregularities: PCL 92-1 SEC M385;LT 92 PL M385 ; S/T LT308227 MIS
Parking: Attached garage (2), 4 spaces in total
Basement: Apartment, Sep Entrance
Possession: 2026-10-01
Listing #: W13824158
Original Price: $1,149,000
Days on Site: 46 days
Status Change: 29 days ago
Added to CiRealty: 2026-09-24
Updated on: 2026-10-06
Market Demand:
Buyer’s Market
Balanced
Seller’s Market
Property Details
Property details for 6593 Edenwood Dr, Mississauga. Listed for $1,049,000 on 2026-09-24
Property
Property Type: Detached
Style: 2-Storey
Community: Meadowvale
Municipality: Mississauga
Inside
Bedrooms: 3 + 2
Bathrooms: 4
Bathrooms Detail: 1 × 2pc, main floor
Bathrooms Detail: 1 × 3pc, 2nd floor
Bathrooms Detail: 1 × 3pc, basement
Kitchens: 1 + 1
Rooms: 7
Family Room: No
Den: No
Fireplace: Yes
Central Vac: No
Utilities
Water: Municipal
Cooling: Central Air
Heating Type: Forced Air
Building
Size: 1500-2000 sq. ft.
Building Age: 31-50 years
Construction: Brick Front
Parking
Garage Type: Attached
Garage Spaces: 2
Driveway Spaces: 2
Total Parking Spaces: 4
Land
Sewer: Sewers
Frontage: 56.59 feet
Depth: 119.95 feet
Cross Street: Winston Churchill/Battleford
Property
Property Type: Detached
Style: 2-Storey
Community: Meadowvale
Municipality: Mississauga
Building
Size: 1500-2000 sq. ft.
Building Age: 31-50 years
Construction: Brick Front
Parking
Garage Type: Attached
Garage Spaces: 2
Driveway Spaces: 2
Total Parking Spaces: 4
Inside
Bedrooms: 3 + 2
Bathrooms: 4
Bathrooms Detail: 1 × 2pc, main floor
Bathrooms Detail: 1 × 3pc, 2nd floor
Bathrooms Detail: 1 × 3pc, basement
Kitchens: 1 + 1
Rooms: 7
Family Room: No
Den: No
Fireplace: Yes
Central Vac: No
Land
Sewer: Sewers
Frontage: 56.59 feet
Depth: 119.95 feet
Cross Street: Winston Churchill/Battleford
Utilities
Water: Municipal
Cooling: Central Air
Heating Type: Forced Air
Rooms
Room details for 6593 Edenwood Dr, Mississauga. (Listed for $1,049,000 on 2026-09-24)

Family (15'2" x 11'0")

hardwood floor, Large Window, Pot Lights

Living (13'5" x 11'1")

hardwood floor, Large Window, Pot Lights

Dining (11'1" x 10'0")

Hardwood Floor

Kitchen (11'1" x 11'1")

hardwood floor, Combined W/Dining

Mortgage Calculator