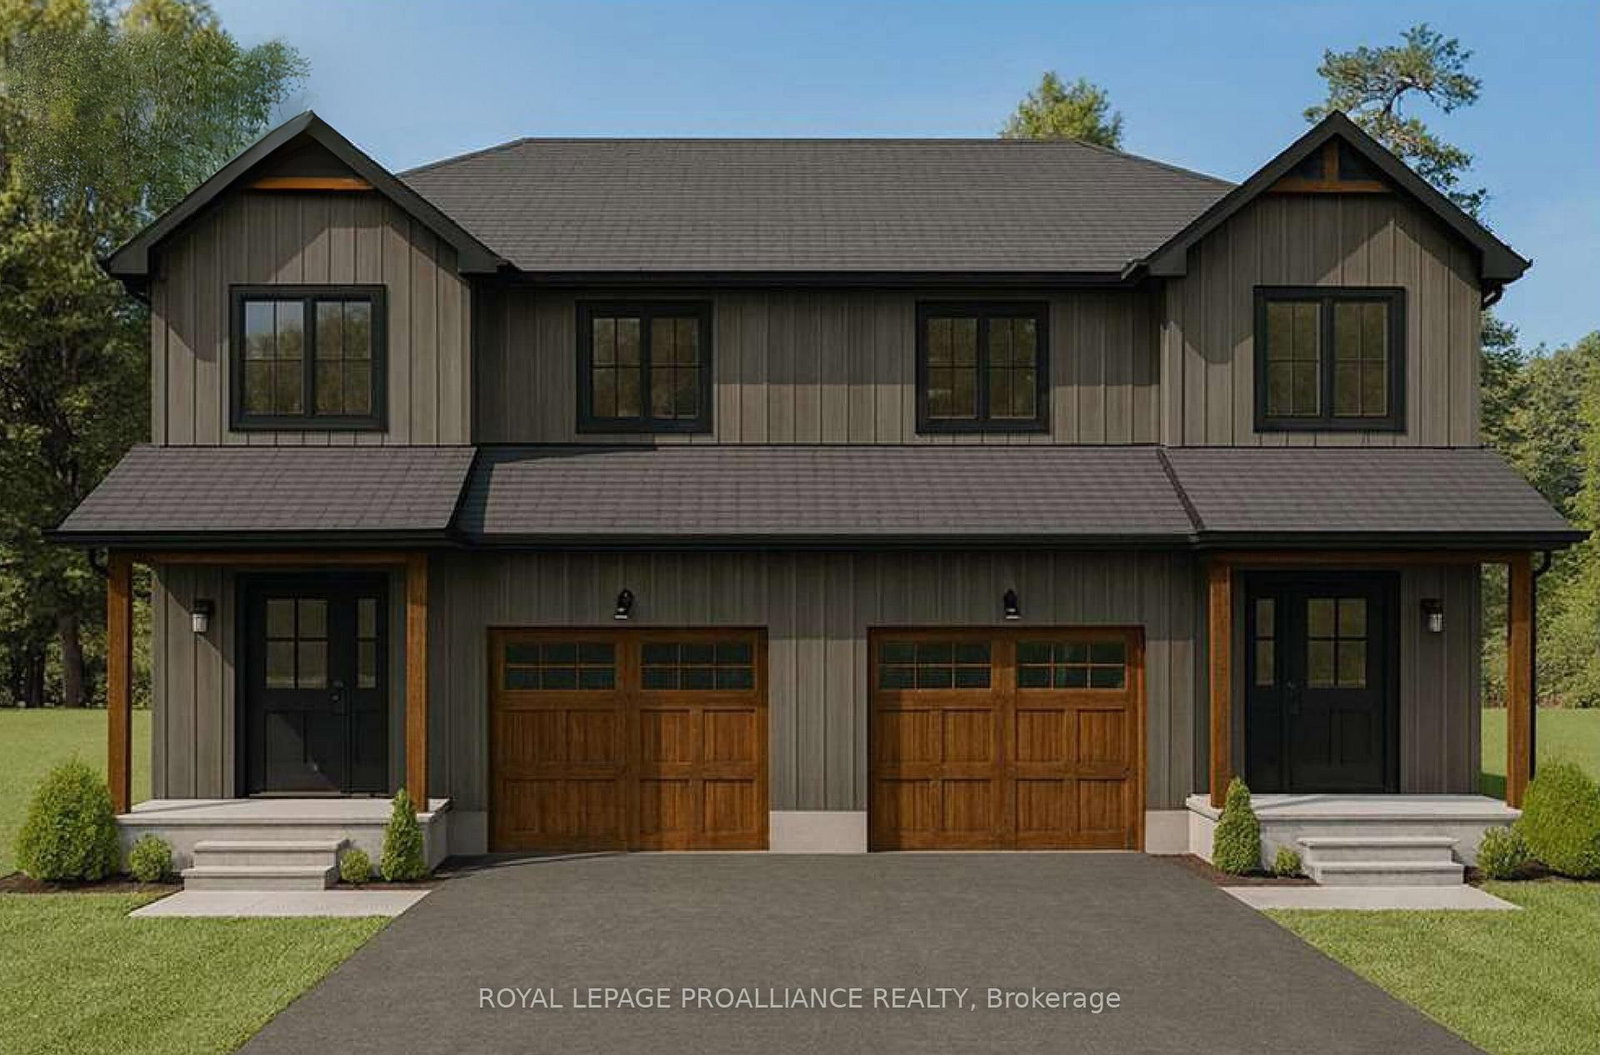
Lot 11 Lancaster DrBrighton > Brighton > Lot 11 Lancaster Dr
MLS: X12882636
Date listed: 2026-03-13
Lot 11 Lancaster DrBrighton - Brighton
Semi-Detached
For sale
Listed for $ 594,000
Estimated Price
$ 748,423 as of 22-04-05
I want to be contacted by
Share:
I want to be contacted by
3 BEDS
3 BATH
1500-2000
SQ.
FT.
1 GARAGE
See apartment on the map
3 BEDS
3 BATH
1500-2000
SQ.
FT.
1 GARAGE
Description
Listed by Royal Lepage Proalliance Realty
WELCOME TO WESTGATE, Brighton's newest community, offering a selection of thoughtfully designed floor plans, attractive pricing and available lots with closings as early as Spring 2027. The neighbourhood is ideally situated between downtown and the stunning Presqu'ile Provincial Park, where you can hike nature trails, enjoy world-class bird watching, swim or relax along sandy beaches. This 2 storey SEMI-DETACHED home features an open concept main living area, ideal for entertaining friends and family. Your customized kitchen offers ample cabinets and counter space and an Island with sit-up bar. Ascend to the upper level to your Primary retreat, complete with WI closet and a luxury ensuite that highlights a soaker tub and WI shower. Two additional large bedrooms with full 4 pc Bathroom gives everyone plenty of living space. Convenient second floor laundry makes every-day tasks much easier! The attached garage with direct interior access adds everyday convenience, while the lower level offers abundant space for storage, hobbies or future living possibilities. Notables include Sod, HRV and high-efficiency furnace for year-round comfort. An excellent opportunity to personalize your dream home with your own selections and finishes from floor to ceiling, inside and out! An unmatched location for recreation and convenience, WESTGATE places you a short bike, stroll or moments drive from Brighton's many amenities, including shopping, cafes, restaurants, Rec Centre, parks, curling club, YMCA, schools, tennis and pickleball courts. SEVERAL ADDITIONAL FLOOR PLANS AVAILABLE TO SUIT YOUR LIVING STYLE AND NEEDS! LISTING PRICE REFLECTS EXPANDED HST NEW RESIDENTIAL REBATE FOR ELIGIBLE PURCHASERS.
Key Facts:
Property Type:
Semi-Detached
Building Age:
New
Sq. ft. size
1500-2000 sq. ft.
Lot Size:
29.53 x 94.29 feet
Lot Irregularities:
To Be Registered
Parking:
Attached garage (1), 3 spaces in total
Basement:
None
Listing #:
X12882636
Original Price:
$634,000
Days on Site:
236 days
Status Change:
68 days ago
Added to CiRealty:
2026-03-13
Updated on:
2026-08-28
Market Demand:
Buyer’s Market
Balanced
Seller’s Market
Property Details
Property details for Lot 11 Lancaster Dr, Brighton. Listed for $594,000 on 2026-03-13
Property
Property Type:
Semi-Detached
Style:
2-Storey
Community:
Brighton
Municipality:
Brighton
Inside
Bedrooms:
3
Bathrooms:
3
Bathrooms Detail:
1 × 2pc, main floor
Bathrooms Detail:
1 × 4pc, 2nd floor
Bathrooms Detail:
1 × 4pc, 2nd floor
Kitchens:
1
Rooms:
11
Family Room:
No
Den:
No
Fireplace:
No
Central Vac:
No
Utilities
Water:
Municipal
Cooling:
Other
Heating Type:
Forced Air
Building
Size:
1500-2000 sq. ft.
Building Age:
New
Construction:
Vinyl Siding
Parking
Garage Type:
Attached
Garage Spaces:
1
Driveway:
Private, Inside Entry
Driveway Spaces:
2
Total Parking Spaces:
3
Land
Sewer:
Sewers
Frontage:
29.53 feet
Depth:
94.29 feet
Cross Street:
Ontario Street to Lancaster Drive
Property
Property Type:
Semi-Detached
Style:
2-Storey
Community:
Brighton
Municipality:
Brighton
Building
Size:
1500-2000 sq. ft.
Building Age:
New
Construction:
Vinyl Siding
Parking
Garage Type:
Attached
Garage Spaces:
1
Driveway:
Private, Inside Entry
Driveway Spaces:
2
Total Parking Spaces:
3
Inside
Bedrooms:
3
Bathrooms:
3
Bathrooms Detail:
1 × 2pc, main floor
Bathrooms Detail:
1 × 4pc, 2nd floor
Bathrooms Detail:
1 × 4pc, 2nd floor
Kitchens:
1
Rooms:
11
Family Room:
No
Den:
No
Fireplace:
No
Central Vac:
No
Land
Sewer:
Sewers
Frontage:
29.53 feet
Depth:
94.29 feet
Cross Street:
Ontario Street to Lancaster Drive
Utilities
Water:
Municipal
Cooling:
Other
Heating Type:
Forced Air
Rooms
Room details for Lot 11 Lancaster Dr, Brighton. (Listed for $594,000 on 2026-03-13)