Unit 2nd Floor Office - 65 Grantham Ave SSt. Catharines > E. Chester > Unit 2nd Floor Office - 65 Grantham Ave S
MLS: X12942848
Date listed: 2026-04-01
Unit 2nd Floor Office - 65 Grantham Ave SSt. Catharines - E. Chester
Industrial
For lease
Listed for $ 14
Estimated Price
$ 748,423 as of 22-04-05
I want to be contacted by
Share:
I want to be contacted by
- BEDS
2 BATH
3600
SQ.
FT.
0 GARAGE
See apartment on the map
- BEDS
2 BATH
3600
SQ.
FT.
0 GARAGE
Description
Listed by COLLIERS INTERNATIONAL NIAGARA LTD.
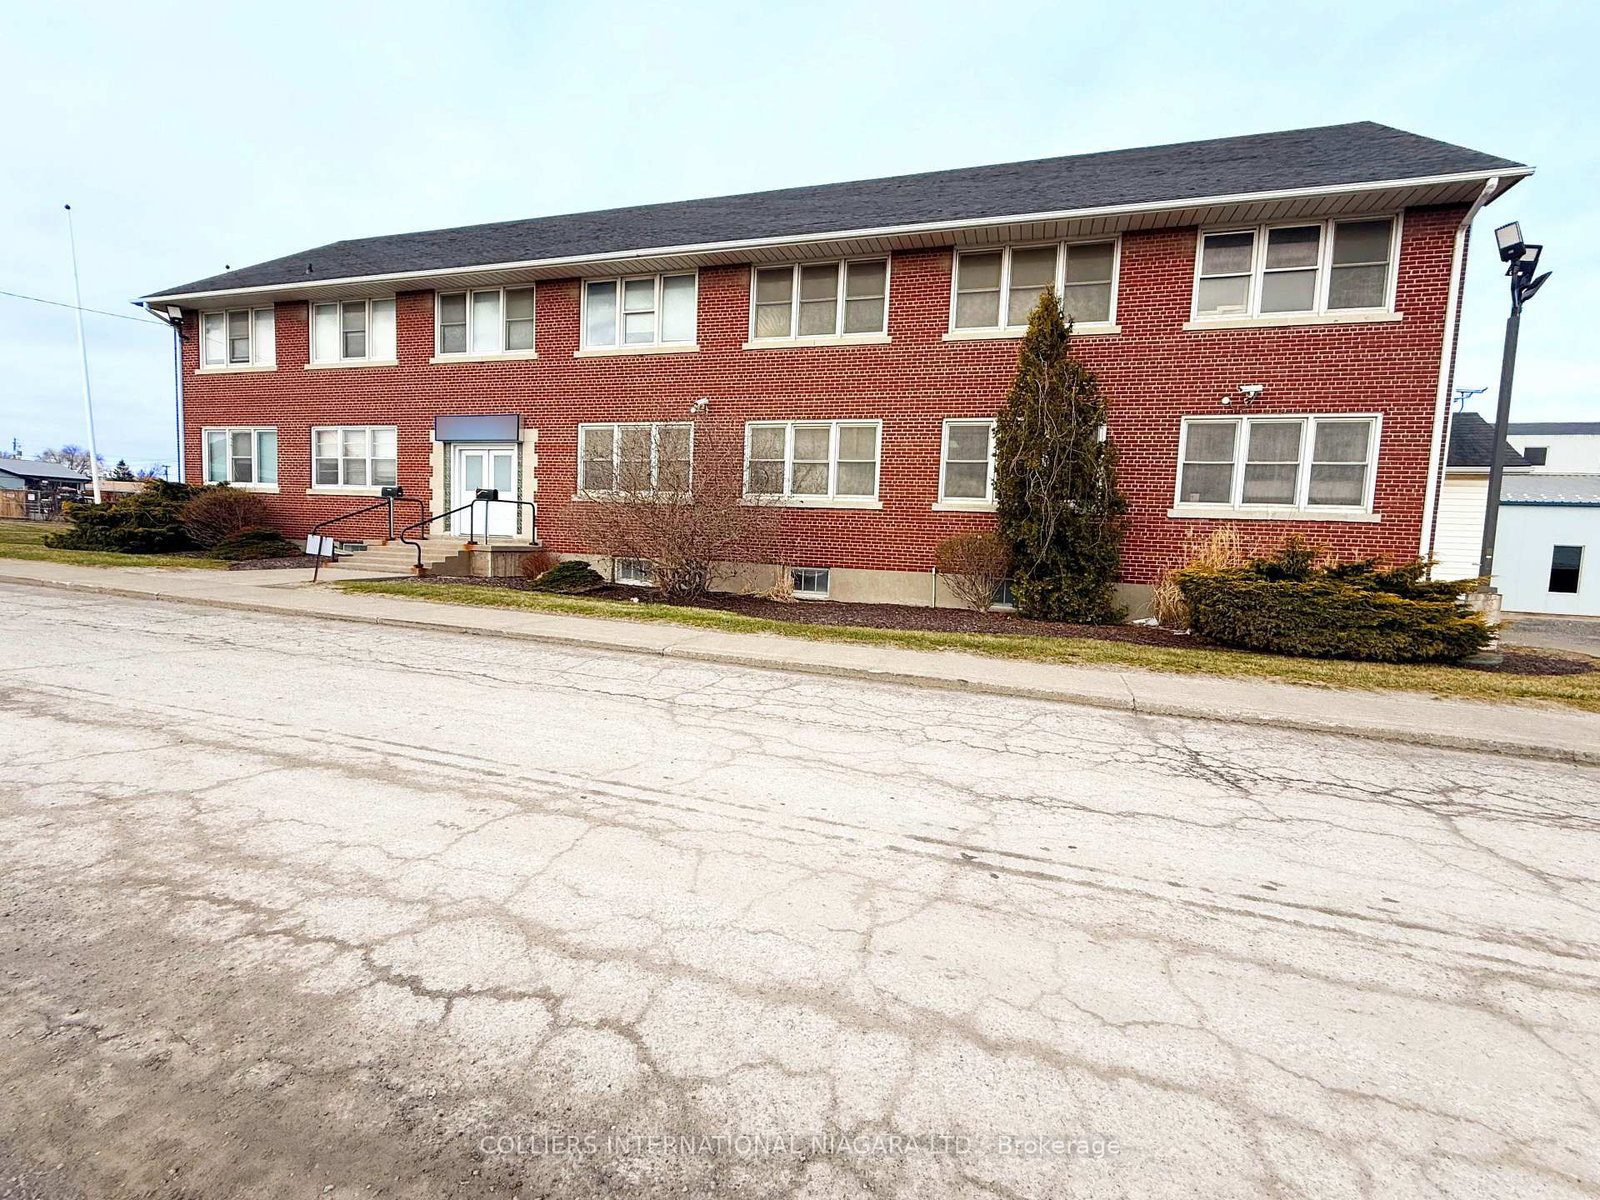
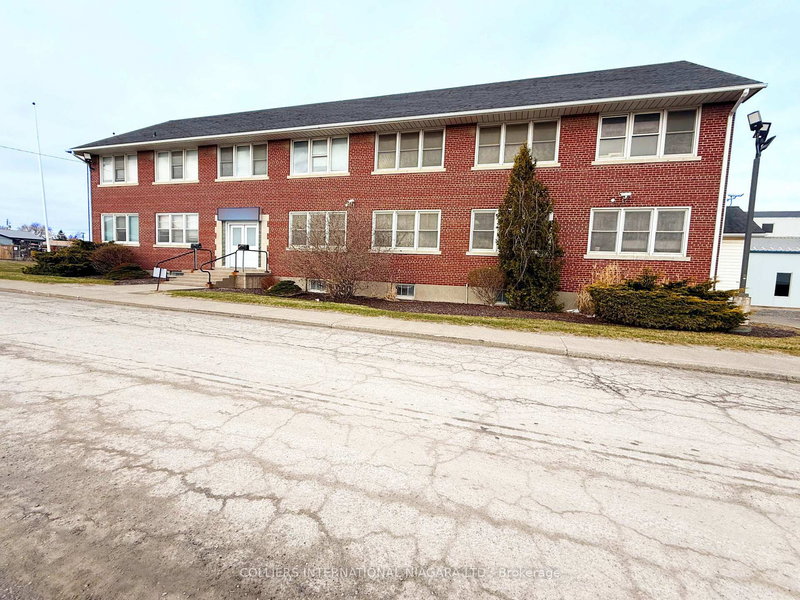
3,600 SF Second Floor Office in Two-Storey Brick Office building available for Lease with full, high & dry, partially finished basement offering 8 ft. clear height for file storage. Fully sprinklered throughout. The second floor offices are well-lit with pot lighting and fully updated with fresh paint and new flooring, offering 11 offices, 2 large bull pens, boardroom copy room/ kitchenette, separate men's and women's washrooms, separate fire exit, and 9 ft. clear height. Can be combined with first floor office for a total 7,200 SF plus basement. Located in an Industrial Park with ample parking available, and quick & easy QEW HWY. access ~1 to 3 min. drive. Gross lease to include utilities. First and Last months rent plus HST as deposit.
Key Facts:
Property Type:
Industrial
Sq. ft. size
3600 sq. ft.
Lot Size:
868 feet
Lot Irregularities:
CP 2 PT LOT 4227 RP 30R10678 PARTS 6 TO 8 AND 10
Basement:
Y
Possession:
2026-04-01
Listing #:
X12942848
Days on Site:
217 days
Status Change:
217 days ago
Added to CiRealty:
2026-04-01
Updated on:
2026-04-01
Market Demand:
Buyer’s Market
Balanced
Seller’s Market
Property Details
Property details for Unit 2nd Floor Office - 65 Grantham Ave S, St. Catharines. Listed for $14 on 2026-04-01
Property
Property Type:
Industrial
Style:
Multi-Unit
Community:
E. Chester
Municipality:
450
Inside
Bathrooms:
2
Utilities
Water:
Municipal
Cooling:
Y
Heating Type:
Gas Forced Air Closd
Building
Size:
3600 sq. ft.
Parking
Garage Type:
Outside/Surface
Land
Sewer:
Sanitary
Frontage:
868 feet
Cross Street:
Eastchester Avenue
Property
Property Type:
Industrial
Style:
Multi-Unit
Community:
E. Chester
Municipality:
450
Building
Size:
3600 sq. ft.
Parking
Garage Type:
Outside/Surface
Inside
Bathrooms:
2
Land
Sewer:
Sanitary
Frontage:
868 feet
Cross Street:
Eastchester Avenue
Utilities
Water:
Municipal
Cooling:
Y
Heating Type:
Gas Forced Air Closd
Mortgage Calculator
MLS: X12942848
Date listed: 2026-04-01
Unit 2nd Floor Office - 65 Grantham Ave SSt. Catharines - E. Chester