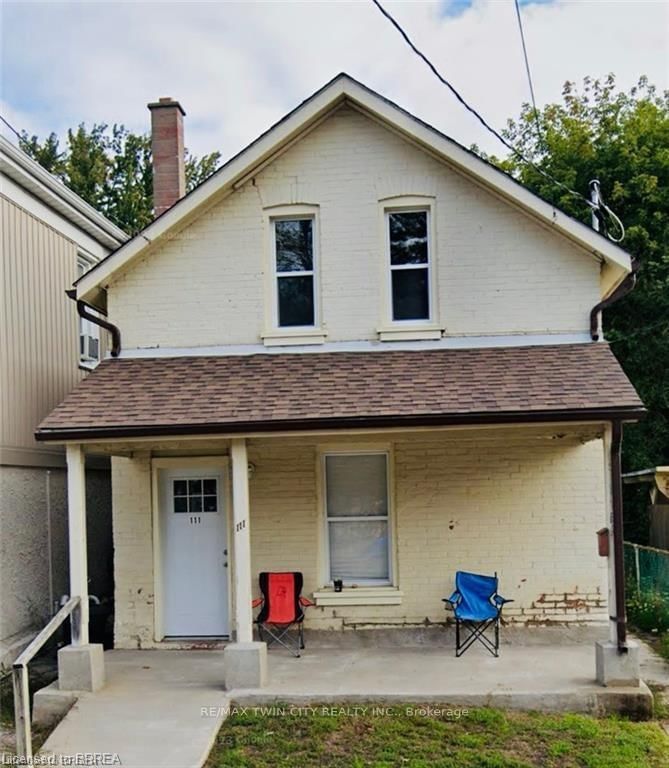
MLS: X13512326
Date listed: 2026-07-02
Listed for $ 379,900
Estimated Price $ 748,423 as of 22-04-05
Description
Listed by RE/MAX TWIN CITY REALTY INC.
Welcome to 111 Spring Street in Brantford-a fantastic opportunity to own a well-located duplex offering both immediate income potential and long-term upside. This versatile property features two self-contained units, including a spacious 2-bedroom main floor unit and a bright 1- bedroom upper unit, making it ideal for investors or owner-occupants looking to offset their mortgage. Both units are completely separate and feature their own heating systems, gas, and water, providing added convenience, independence, and cost control for both owners and tenants. Each unit offers functional layouts, ample natural light, and comfortable living spaces suited for today's renters. Situated in a convenient central location, you'll enjoy easy access to downtown amenities, public transit, schools, and shopping, making it an attractive option for tenants and future appreciation alike. Whether you're looking to expand your investment portfolio or step into the market with built-in income, this property delivers flexibility and value. Don't miss your chance to own a solid income-producing property in a growing market. This property is fully tenanted with a great cap rate!
Key Facts:
Tax:
$2,474 / 2026
Property Type:
Duplex
Sq. ft. size
1100-1500 sq. ft.
Lot Size:
24.25 x 87 feet
Lot Irregularities:
PLAN 125 PT LOT G
Basement:
None
Possession:
2026-07-17
Listing #:
X13512326
Days on Site:
125 days
Status Change:
125 days ago
Added to CiRealty:
2026-07-02
Updated on:
2026-07-02
Market Demand:
Buyer’s Market
Balanced
Seller’s Market
Property details for 111 Spring St, Brantford. Listed for $379,900 on 2026-07-02
Property
Property Type:
Duplex
Style:
2-Storey
Municipality:
Brantford
Inside
Bedrooms:
3
Bathrooms:
2
Bathrooms Detail:
1 × 4pc, ground floor
Bathrooms Detail:
1 × 4pc, 2nd floor
Kitchens:
2
Rooms:
10
Family Room:
Yes
Den:
Yes
Fireplace:
No
Central Vac:
No
Utilities
Water:
Municipal
Cooling:
Central Air
Heating Type:
Forced Air
Building
Size:
1100-1500 sq. ft.
Construction:
Brick
Parking
Garage Type:
None
Land
Sewer:
Sewers
Frontage:
24.25 feet
Depth:
87 feet
Cross Street:
Chestnut and Edwin
Property
Property Type:
Duplex
Style:
2-Storey
Municipality:
Brantford
Building
Size:
1100-1500 sq. ft.
Construction:
Brick
Parking
Garage Type:
None
Inside
Bedrooms:
3
Bathrooms:
2
Bathrooms Detail:
1 × 4pc, ground floor
Bathrooms Detail:
1 × 4pc, 2nd floor
Kitchens:
2
Rooms:
10
Family Room:
Yes
Den:
Yes
Fireplace:
No
Central Vac:
No
Land
Sewer:
Sewers
Frontage:
24.25 feet
Depth:
87 feet
Cross Street:
Chestnut and Edwin
Utilities
Water:
Municipal
Cooling:
Central Air
Heating Type:
Forced Air