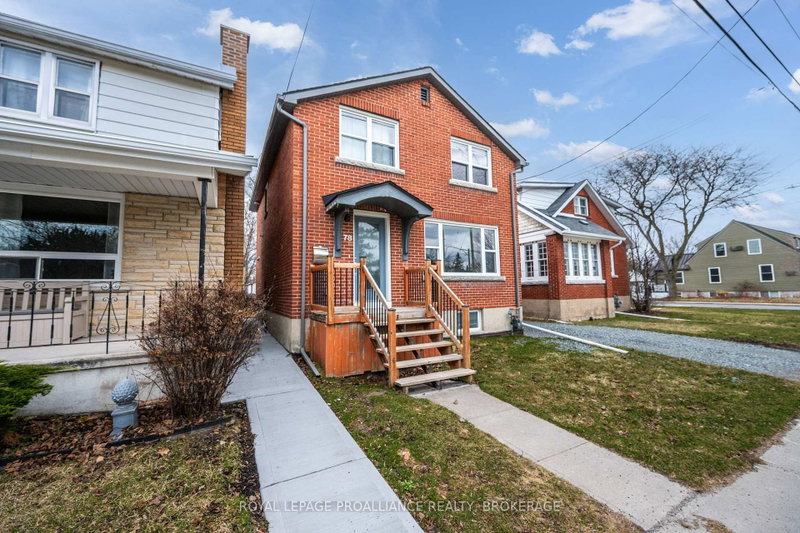
78 Regent StKingston > Central City East > 78 Regent St
MLS: X13661824
Date listed: 2026-08-11
78 Regent StKingston - Central City East
Detached
For sale
Listed for $ 699,900
Estimated Price
$ 748,423 as of 22-04-05
I want to be contacted by
Share:
I want to be contacted by
4 + 2 BEDS
3 BATH
1100-1500
SQ.
FT.
0 GARAGE
See apartment on the map
4 + 2 BEDS
3 BATH
1100-1500
SQ.
FT.
0 GARAGE
Description
Listed by ROYAL LEPAGE PROALLIANCE REALTY, BROKERAGE
This classic Williamsville South red brick home overlooking beautiful Churchill Park is unique in that is could be: 1. A stylish 6 bedroom space, 2. A large family home for those looking for a lot of bedroom space, 3. A great property where a savvy Owner could rent out 2 bedrooms in the basement and use that income to pay down their mortgage. The interior features a custom kitchen with S/S appliances, updated bathrooms LED lighting, updated plumbing, wiring, windows, doors, ceramic/cork flooring, insulation. Outside you can walk out from your kitchen to BBQ and have access to a shed and 2 parking spaces. This is a great neighbourhood within walking distance of shopping, restaurants, Queen's, hospitals, downtown and the waterfront.
Key Facts:
Tax:
$4,897 / 2025
Property Type:
Detached
Sq. ft. size
1100-1500 sq. ft.
Lot Size:
28.94 x 90.18 feet
Lot Irregularities:
PT LT 32, PL 155, PTS 3 & 4, 13R19826; KINGSTON ; THE COUNTY OF FRONTENAC 28.94 SUBJECT TO AN EASEMENT OVER PT 3, 13R19826 IN FAVOUR OF PTS 1 & 2, 13R19826 AS IN FC419439 TOGETHER WITH AN EASEMENT OVER PT 2, 13R19826 AS IN FR419439
Parking:
2 spaces
Basement:
Full, Finished
Listing #:
X13661824
Days on Site:
85 days
Status Change:
57 days ago
Added to CiRealty:
2026-08-11
Updated on:
2026-09-08
Market Demand:
Buyer’s Market
Balanced
Seller’s Market
Property Details
Property details for 78 Regent St, Kingston. Listed for $699,900 on 2026-08-11
Property
Property Type:
Detached
Style:
2-Storey
Community:
Central City East
Municipality:
14
Inside
Bedrooms:
4 + 2
Bathrooms:
3
Bathrooms Detail:
1 × 4pc, 2nd floor
Bathrooms Detail:
1 × 3pc, basement
Bathrooms Detail:
1 × 2pc, main floor
Kitchens:
1
Rooms:
8 + 4
Family Room:
No
Den:
No
Fireplace:
No
Central Vac:
No
Utilities
Water:
Municipal
Cooling:
Central Air
Heating Type:
Forced Air
Building
Size:
1100-1500 sq. ft.
Construction:
Brick
Parking
Garage Type:
None
Driveway:
Rt-Of-Way, Pvt Double, Mutual
Driveway Spaces:
2
Total Parking Spaces:
2
Land
Sewer:
Sewers
Frontage:
28.94 feet
Depth:
90.18 feet
Cross Street:
Regent St. & Mack St.
Property
Property Type:
Detached
Style:
2-Storey
Community:
Central City East
Municipality:
14
Building
Size:
1100-1500 sq. ft.
Construction:
Brick
Parking
Garage Type:
None
Driveway:
Rt-Of-Way, Pvt Double, Mutual
Driveway Spaces:
2
Total Parking Spaces:
2
Inside
Bedrooms:
4 + 2
Bathrooms:
3
Bathrooms Detail:
1 × 4pc, 2nd floor
Bathrooms Detail:
1 × 3pc, basement
Bathrooms Detail:
1 × 2pc, main floor
Kitchens:
1
Rooms:
8 + 4
Family Room:
No
Den:
No
Fireplace:
No
Central Vac:
No
Land
Sewer:
Sewers
Frontage:
28.94 feet
Depth:
90.18 feet
Cross Street:
Regent St. & Mack St.
Utilities
Water:
Municipal
Cooling:
Central Air
Heating Type:
Forced Air
Rooms
Room details for 78 Regent St, Kingston. (Listed for $699,900 on 2026-08-11)