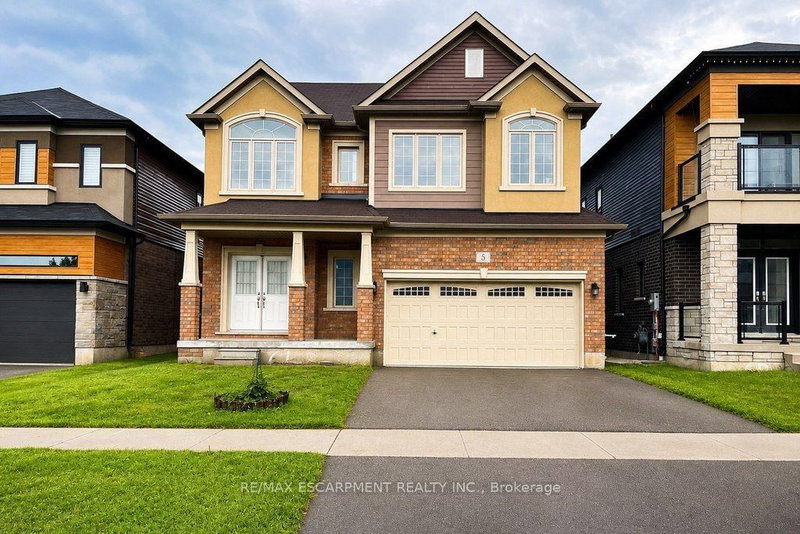
Spacious 2-storey detached home in the family-friendly Cainsville/Brookfield community, offering over 2,300 sq. ft. of living space ( Above grade). The main floor features 9-ft ceilings, an open-concept layout, a generous living room with gas fireplace, and a large eat-in kitchen with hardwood cabinetry, granite countertops, tiled backsplash and stainless steel appliances. Convenient main-floor laundry, powder room and mudroom with garage access. Upstairs offers a spacious primary bedroom with walk-in closet and 4-pc ensuite, two additional bedrooms, an open den and main bath. Double garage and double-wide driveway. Easy access to Hwy, shopping, schools, parks and amenities.
Key Facts:
Tax:
$6,987 / 2026
Property Type:
Detached
Building Age:
6-15 years
Sq. ft. size
2000-2500 sq. ft.
Lot Size:
40.03 x 97.6 feet
Lot Irregularities:
LOT 61, PLAN 2M1950 CITY OF BRANTFORD
Parking:
Attached garage (2), 4 spaces in total
Basement:
Unfinished
Listing #:
X13709424
Days on Site:
72 days
Status Change:
71 days ago
Added to CiRealty:
2026-08-25
Updated on:
2026-08-25
Market Demand:
Buyer’s Market
Balanced
Seller’s Market
Property Details
Property details for 5 Sleeth St, Brantford. Listed for $835,000 on 2026-08-25
Property
Property Type:
Detached
Style:
2-Storey
Municipality:
Brantford
Inside
Bedrooms:
3
Bathrooms:
3
Bathrooms Detail:
1 × 2pc, main floor
Bathrooms Detail:
1 × 4pc, 2nd floor
Bathrooms Detail:
1 × 4pc, 2nd floor
Kitchens:
1
Rooms:
12
Family Room:
No
Den:
No
Fireplace:
Yes
Central Vac:
No
Utilities
Water:
Municipal
Cooling:
Central Air
Heating Type:
Forced Air
Building
Size:
2000-2500 sq. ft.
Building Age:
6-15 years
Construction:
Brick Veneer, Stucco/Plaster
Parking
Garage Type:
Attached
Garage Spaces:
2
Driveway:
Pvt Double
Driveway Spaces:
2
Total Parking Spaces:
4
Land
Sewer:
Sewers
Frontage:
40.03 feet
Depth:
97.6 feet
Cross Street:
Garden Ave & Bilanski Farm Rd
Property
Property Type:
Detached
Style:
2-Storey
Municipality:
Brantford
Building
Size:
2000-2500 sq. ft.
Building Age:
6-15 years
Construction:
Brick Veneer, Stucco/Plaster
Parking
Garage Type:
Attached
Garage Spaces:
2
Driveway:
Pvt Double
Driveway Spaces:
2
Total Parking Spaces:
4
Inside
Bedrooms:
3
Bathrooms:
3
Bathrooms Detail:
1 × 2pc, main floor
Bathrooms Detail:
1 × 4pc, 2nd floor
Bathrooms Detail:
1 × 4pc, 2nd floor
Kitchens:
1
Rooms:
12
Family Room:
No
Den:
No
Fireplace:
Yes
Central Vac:
No
Land
Sewer:
Sewers
Frontage:
40.03 feet
Depth:
97.6 feet
Cross Street:
Garden Ave & Bilanski Farm Rd
Utilities
Water:
Municipal
Cooling:
Central Air
Heating Type:
Forced Air
Rooms
Room details for 5 Sleeth St, Brantford. (Listed for $835,000 on 2026-08-25)