141 Primrose AveOttawa > West Centre Town > 141 Primrose Ave
MLS: X13770584
Date listed: 2026-09-11
141 Primrose AveOttawa - West Centre Town
Multiplex
For sale
Listed for $ 2,100,000
Estimated Price
$ 748,423 as of 22-04-05
I want to be contacted by
Share:
I want to be contacted by
12 BEDS
9 BATH
3500-5000
SQ.
FT.
0 GARAGE
See apartment on the map
12 BEDS
9 BATH
3500-5000
SQ.
FT.
0 GARAGE
Description
Listed by RE/MAX ABSOLUTE WALKER REALTY
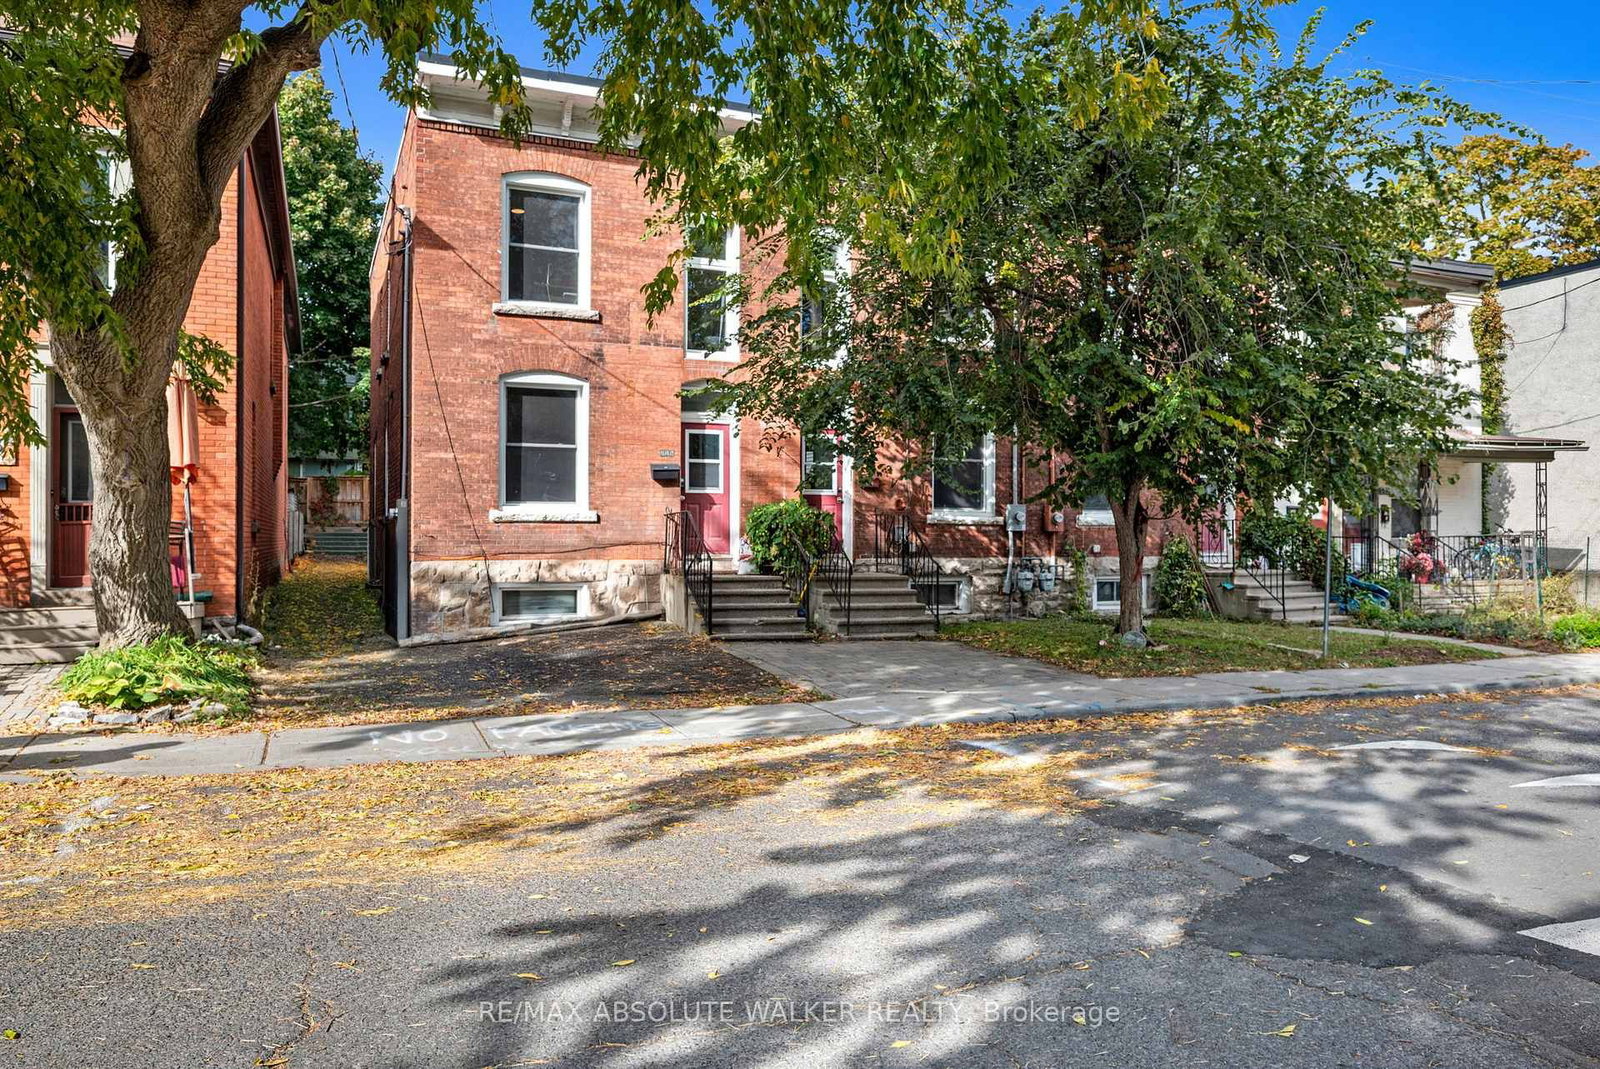
Opportunity awaits! CAP RATE 7.55%. Perfect for visionary investors or ambitious home buyers seeking a revitalization project in the vibrant Lebreton Flats. Three refreshed century townhomes with original charm in a quiet neighbourhood are part of this exceptional real estate opportunity. Built in 1905, each home boasts 4 spacious bedrooms two equipped with 3 full bathrooms and one with 2.5 bathrooms along with partially finished basements. Separate utilities - forced air heating, on-demand tankless hot water, and air conditioning. Set on a generous lot of 56 x 84 feet and just steps away from the exciting new Sens arena development, LRT, and so much more. Severance potential adds further value and flexibility for future development. Don't miss out on this remarkable opportunity to make your mark in a thriving community!
Key Facts:
Tax:
$10,435 / 2025
Property Type:
Multiplex
Sq. ft. size
3500-5000 sq. ft.
Lot Size:
56 x 84 feet
Lot Irregularities:
PT LT 9, PL 13 , AS IN N304775 ; OTTAWA/NEPEAN
Parking:
2 spaces
Basement:
Part Fin, Full
Listing #:
X13770584
Days on Site:
55 days
Status Change:
54 days ago
Added to CiRealty:
2026-09-11
Updated on:
2026-09-11
Market Demand:
Buyer’s Market
Balanced
Seller’s Market
Property Details
Property details for 141 Primrose Ave, Ottawa. Listed for $2,100,000 on 2026-09-11