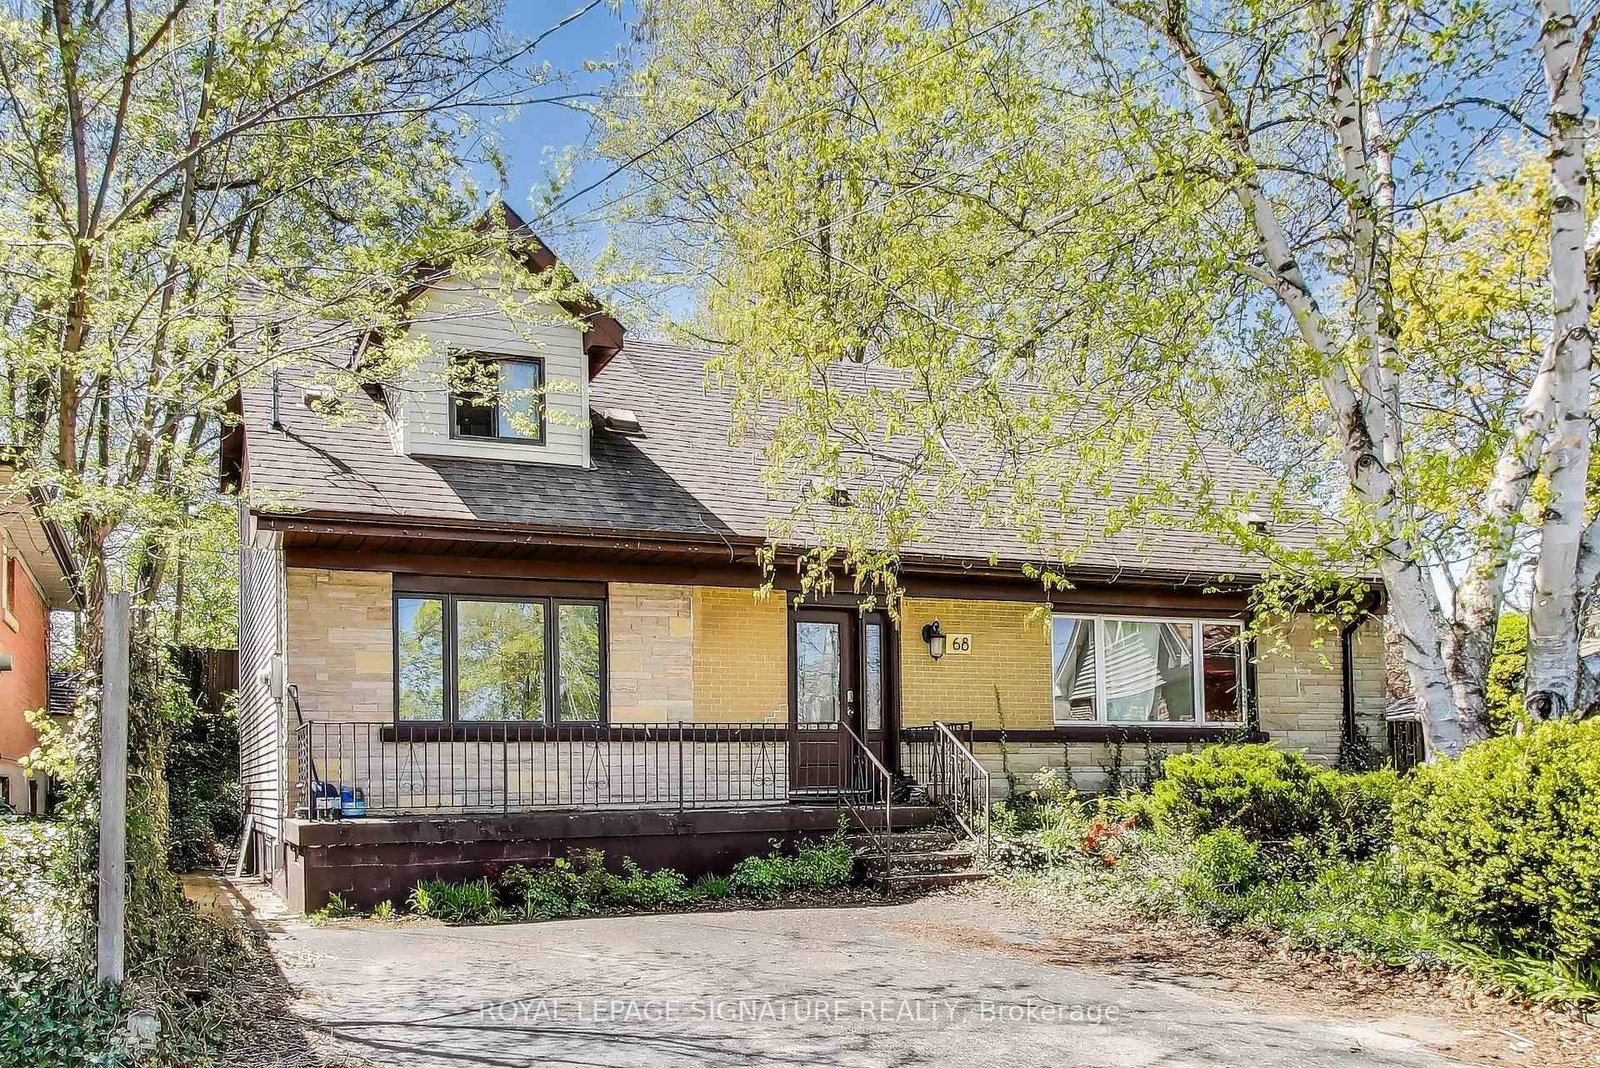
MLS: X14105832 Date listed: 2026-10-22
68 Harold Crt Hamilton - Ainslie Wood
Detached For sale
Listed for $ 675,000

I want to be contacted by

I want to be contacted by

7 + 3 BEDS
3 BATH
2000-2500 SQ. FT.
0 GARAGE
See apartment on the map
7 + 3 BEDS
3 BATH
2000-2500 SQ. FT.
0 GARAGE

Description

Listed by ROYAL LEPAGE SIGNATURE REALTY

Exceptional Opportunity - Spacious Family Home or Prime Investment! This versatile property truly has it all! Nestled on a quiet court in a desirable neighbourhood and backing onto peaceful green space, this home features hardwood floors and a flexible layout across three levels. With 11 bedrooms, 3 full bathrooms, and 2 kitchens, it's perfect as a large family residence or an outstanding investment property near McMaster University.

Key Facts:

Tax: $6,100 / 2025
Property Type: Detached
Sq. ft. size 2000-2500 sq. ft.
Lot Size: 38 x 109.5 feet
Lot Irregularities: LTM 30, PL 978; HAMILTON
Parking: 4 spaces
Basement: Finished
Listing #: X14105832
Days on Site: 13 days
Status Change: 13 days ago
Added to CiRealty: 2026-10-22
Updated on: 2026-10-22
Market Demand:
Buyer’s Market
Balanced
Seller’s Market
Property Details
Property details for 68 Harold Crt, Hamilton. Listed for $675,000 on 2026-10-22
Property
Property Type: Detached
Style: 2-Storey
Community: Ainslie Wood
Municipality: Hamilton
Inside
Bedrooms: 7 + 3
Bathrooms: 3
Bathrooms Detail: 1 × 4pc, main floor
Bathrooms Detail: 1 × 4pc, 2nd floor
Bathrooms Detail: 1 × 3pc, basement
Kitchens: 1 + 1
Rooms: 9 + 5
Family Room: No
Den: No
Fireplace: No
Central Vac: No
Utilities
Water: Municipal
Cooling: Central Air
Heating Type: Forced Air
Building
Size: 2000-2500 sq. ft.
Construction: Brick
Parking
Garage Type: None
Driveway: Front Yard
Driveway Spaces: 4
Total Parking Spaces: 4
Land
Sewer: Sewers
Frontage: 38 feet
Depth: 109.5 feet
Cross Street: Whitney and Lower Horning
Property
Property Type: Detached
Style: 2-Storey
Community: Ainslie Wood
Municipality: Hamilton
Building
Size: 2000-2500 sq. ft.
Construction: Brick
Parking
Garage Type: None
Driveway: Front Yard
Driveway Spaces: 4
Total Parking Spaces: 4
Inside
Bedrooms: 7 + 3
Bathrooms: 3
Bathrooms Detail: 1 × 4pc, main floor
Bathrooms Detail: 1 × 4pc, 2nd floor
Bathrooms Detail: 1 × 3pc, basement
Kitchens: 1 + 1
Rooms: 9 + 5
Family Room: No
Den: No
Fireplace: No
Central Vac: No
Land
Sewer: Sewers
Frontage: 38 feet
Depth: 109.5 feet
Cross Street: Whitney and Lower Horning
Utilities
Water: Municipal
Cooling: Central Air
Heating Type: Forced Air
Mortgage Calculator